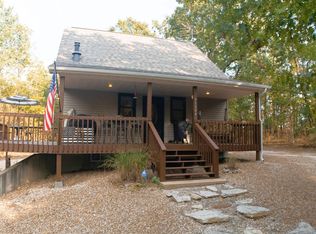
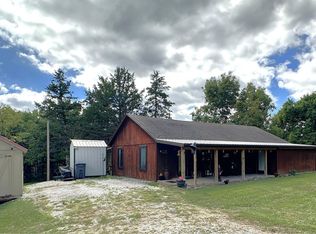
YOUR OWN PIECE OF PARADISE NEAR THE LAKE! This beautiful 3 Bdrm 2 bath home with outbuildings, sits on 3 gorgeous acres just minutes from the lovely lake community of Warsaw, MO. Just minutes from award winning Drake harbor & a short drive to Long Shoals Marina, which boasts of some of the best fishing in the country! This wonderful home has soaring vaulted ceilings, open floorplan for living & dining. Kitchen has plenty of cabinet space & a large island for gathering. Appliances are included! Main floor has two nice size bedrooms & a large full bath. The expansive upper level is currently being used as a guest room, but large enough to divide into family room & bedroom. Upper level includes full bath, two large closets, storage room and a cozy private balcony with gorgeous views! Just off the kitchen, a large deck for entertaining after a day on the lake. A covered back deck and fenced backyard was added by the homeowner just recently. So many places to enjoy this beautiful property. A 26x30 heated shop & large carport for the boat, vehicles or a workshop. A large storage shed near the home for all those extras. This property has it all and for a great price! Hurry! This one won't last!
For sale
$339,900
32243 Barbara Rd, Warsaw, MO 65355
3beds
1,632sqft
Single Family Residence
Built in 1988
3.1 Acres Lot
$-- Zestimate®
$208/sqft
$4/mo HOA
What's special
Fenced backyardCovered back deckLarge island for gatheringSoaring vaulted ceilings
- 5 days
- 345
- 35
Zillow last checked:
Listing updated:
Listed by:
Debra L Anderson 660-233-3673,
Anstine Realty & Auction, LLC 660-438-7000
Source: WCAR MO,MLS#: 104593
Facts & features
Interior
Bedrooms & bathrooms
- Bedrooms: 3
- Bathrooms: 2
- Full bathrooms: 2
Primary bedroom
- Level: Main
- Area: 153.9
- Dimensions: 13.5 x 11.4
Bedroom 2
- Level: Main
- Area: 137.7
- Dimensions: 10.2 x 13.5
Dining room
- Level: Main
- Area: 171.6
- Dimensions: 14.3 x 12
Family room
- Level: Upper
- Area: 428.4
- Dimensions: 14.3 x 15.3
Kitchen
- Features: Cabinets Wood, Pantry
- Level: Main
- Area: 143
- Dimensions: 13 x 11
Living room
- Level: Main
- Area: 338.67
- Dimensions: 15.9 x 21.3
Heating
- Electric
Cooling
- Central Air
Appliances
- Included: Dishwasher, Electric Oven/Range, Microwave, Refrigerator, Electric Water Heater
- Laundry: Main Level
Features
- Flooring: Carpet, Vinyl
- Windows: Vinyl, Drapes/Curtains/Rods: Some Stay
- Basement: Crawl Space
- Has fireplace: No
Interior area
- Total structure area: 1,632
- Total interior livable area: 1,632 sqft
- Finished area above ground: 1,632
Property
Parking
- Total spaces: 2
- Parking features: Detached
- Garage spaces: 2
Features
- Levels: One and One Half
- Stories: 1
- Patio & porch: Covered, Deck
- Fencing: Back Yard
Lot
- Size: 3.1 Acres
Details
- Additional structures: Shed(s)
- Parcel number: 138127000001005000
Construction
Type & style
- Home type: SingleFamily
- Property subtype: Single Family Residence
Materials
- Wood Siding
- Roof: Composition
Condition
- New construction: No
- Year built: 1988
Utilities & green energy
- Electric: 220 Volts
- Sewer: Septic Tank
- Water: Well
Green energy
- Energy efficient items: HVAC, Ceiling Fans
Community & HOA
Community
- Security: Smoke Detector(s)
- Subdivision: Settlers Bend
HOA
- Has HOA: Yes
- HOA fee: $50 annually
Location
- Region: Warsaw
Financial & listing details
- Price per square foot: $208/sqft
- Tax assessed value: $22,210
- Annual tax amount: $1,128
- Price range: $339.9K - $339.9K
- Date on market: 11/10/2026
- Road surface type: Rock
Estimated market value
Not available
Estimated sales range
Not available
Not available
Price history
| Date | Event | Price |
|---|---|---|
| 11/10/2026 | Listed for sale | $339,900+15.2%$208/sqft |
Source:  WCAR MO #104593 Report a problem | ||
| 3/22/2024 | Sold | -- |
Source: Agent Provided Report a problem | ||
| 3/5/2024 | Pending sale | $295,000$181/sqft |
Source: WCAR MO #95983 Report a problem | ||
| 2/7/2024 | Contingent | $295,000$181/sqft |
Source: WCAR MO #95983 Report a problem | ||
| 12/1/2023 | Price change | $295,000-10.3%$181/sqft |
Source: WCAR MO #95983 Report a problem | ||
| 9/23/2023 | Price change | $329,000-10.8%$202/sqft |
Source: WCAR MO #95983 Report a problem | ||
| 9/2/2023 | Listed for sale | $369,000+146.2%$226/sqft |
Source: WCAR MO #95983 Report a problem | ||
| 3/27/2019 | Sold | -- |
Source: Agent Provided Report a problem | ||
| 2/8/2019 | Listed for sale | $149,900$92/sqft |
Source: RE/MAX OF WARSAW #82752 Report a problem | ||
Public tax history
| Year | Property taxes | Tax assessment |
|---|---|---|
| 2025 | $1,128 +10.3% | $22,210 +11.2% |
| 2024 | $1,022 -0.3% | $19,970 |
| 2023 | $1,026 +4.7% | $19,970 +4.7% |
| 2022 | $980 -0.1% | $19,080 |
| 2021 | $981 +9.8% | $19,080 +11.2% |
| 2020 | $893 | $17,160 |
| 2019 | -- | $17,160 +12% |
| 2018 | -- | $15,320 |
| 2017 | -- | $15,320 |
| 2016 | -- | $15,320 |
| 2015 | -- | $15,320 +0.7% |
| 2012 | -- | $15,220 -6.6% |
| 2011 | -- | $16,300 |
Find assessor info on the county website
Monthly payment
Est. payment
Payment breakdown
Explore the cost of this home by adjusting the details. Changes won't be saved.Climate risks
Neighborhood: 65355
Nearby schools
Schools provided by the listing agent
- District: Warsaw North Elem,Warsaw HS-MS
Source: WCAR MO. This data may not be complete. We recommend contacting the local school district to confirm school assignments for this home.

Similar homes
- $329,0003 bd2 ba2k sqft34579 Stillwater Ave, Warsaw, MO 65355For Sale

 MLS ID #103878, Danielle C Baker, Anstine Realty & Auction, LLC. WCAR MO
- $399,5003 bd3 ba1.4k sqft11558 Jordan River Rd, Warsaw, MO 65355For Sale
 MLS ID #104308, Katie Martin-Simons, Reece Nichols Golden Key Realty. WCAR MO
- $360,0003 bd2 ba1.7k sqft17452 Snowcap Loop, Warsaw, MO 65355For Sale
 MLS ID #102994, Mary K Mansell, Mary Kathryn Mansell. WCAR MO
- $219,0002 bd2 ba1.3k sqft14500 7th Hwy, Warsaw, MO 65355For Sale
 MLS ID #104235, Katie Martin-Simons, Reece Nichols Golden Key Realty. WCAR MO
- $350,0003 bd2 ba2.1k sqft29801 Eastbank Dr, Warsaw, MO 65355For SaleMLS ID #103983, ANGIE C SEATON, INTEGRITY HOME TEAM. WCAR MO
- $350,0003 bd4 ba2.3k sqft11188 Haven Ln, Clinton, MO 64735For SaleMLS ID #104319, Katherine A Nickel, Sedalia Realty. WCAR MO
- $349,9003 bd3 ba1.5k sqft28282 Bluff Rd, Warsaw, MO 65355For SaleMLS ID #103626, Brandon Martin, Reece Nichols Golden Key Realty. WCAR MO
- $289,9003 bd2 ba1.6k sqft24578 Downing Ave, Warsaw, MO 65355For SaleMLS ID #104543, Lane Simmons, Reece Nichols Golden Key Realty. WCAR MO
- $319,0003 bd2 ba1.6k sqft108 SW 411p Ln, Clinton, MO 64735For SaleMLS ID #104564, Luke Ballard, EXP Realty LLC. WCAR MO
- $319,0002 bd2 ba2.1k sqft28446 Panorama Rd, Warsaw, MO 65355For SaleMLS ID #103833, Jamie M Tweedy, Lake Life Real Estate, LLC. WCAR MO
- $299,9003 bd4 ba2.3k sqft28499 Nevada Ave, Warsaw, MO 65355For SaleMLS ID #103624, Brandon Martin, Reece Nichols Golden Key Realty. WCAR MO
- $245,0003 bd2 ba1.1k sqft10606-237 County Rd, Warsaw, MO 65355For SaleMLS ID #104443, PAM GROBE, ADVANTAGE REAL ESTATE LLC. WCAR MO
- $260,0002 bd1 ba1.2k sqft22726 Cc, Warsaw, MO 65355For SaleMLS ID #104620, Christina L Brewster, Premier Realty Group. WCAR MO
- $275,0002 bd2 ba1.8k sqft30001 Highway Uu, Warsaw, MO 65355For SaleMLS ID #103895, Hansel Morris, Reece Nichols Golden Key Realty. WCAR MO
- $379,0003 bd2 ba1.3k sqft18664 Sterett Creek Village Dr, Warsaw, MO 65355For SaleMLS ID #104295, LUKE BEAMAN, Reece Nichols Golden Key Realty. WCAR MO
- $410,0003 bd3 ba2.3k sqftT 23245th Hwy, Warsaw, MO 65355For SaleMLS ID #103594, KENNIE VON HOLTEN, Reece Nichols Golden Key Realty. WCAR MO
