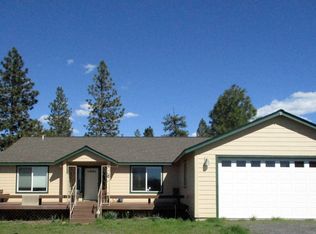
Where Western heritage meets exceptional ranch living! This remarkable 89-acre property offers a gorgeous 2021 custom ranch home, outstanding horse facilities and a private, picturesque setting. The 2,604 SF, 3-bedroom, 3-bath home showcases hickory cabinetry by Borror Cabinets, quartz countertops, upscale finishes, a beautiful primary suite and covered patio. Built for the Western horse enthusiast: a 17,280 SF indoor riding arena with LED lighting, impressive 140' x 350' outdoor roping arena with quality sand footing, 9-stall horse barn, round pen, hot walker, working pens and extensive pipe fencing. Multiple horse pastures, hay storage, shop and outbuildings offer versatility for horses and other livestock. Landscaped grounds, solar-powered gated entry and exceptional improvements throughout. A rare opportunity to enjoy the Western lifestyle in comfort and style!
Active
$2,325,000
32245 Rivers Dr, Chiloquin, OR 97624
3beds
3baths
2,604sqft
Single Family Residence
Built in 2021
89.11 Acres Lot
$2,237,200 Zestimate®
$893/sqft
$-- HOA
What's special
Multiple horse pasturesUpscale finishesShop and outbuildingsHay storageExtensive pipe fencingCovered patioRound pen
- 2 days
- 119
- 7
Zillow last checked:
Listing updated:
Listed by:
Crater Lake Realty,Inc. 541-783-2759
Source: Oregon Datashare,MLS#: 220230177
Facts & features
Interior
Bedrooms & bathrooms
- Bedrooms: 3
- Bathrooms: 3
Heating
- Propane
Cooling
- Central Air
Appliances
- Included: Instant Hot Water, Cooktop, Dishwasher, Disposal, Double Oven, Dryer, Microwave, Refrigerator, Washer, Water Heater, Water Softener
Features
- Breakfast Bar, Ceiling Fan(s), Central Vacuum, Double Vanity, Enclosed Toilet(s), Kitchen Island, Tile Shower, Vaulted Ceiling(s), Walk-In Closet(s), Wired for Sound
- Flooring: Vinyl
- Windows: Vinyl Frames
- Basement: None
- Has fireplace: Yes
- Fireplace features: Propane
- Common walls with other units/homes: No Common Walls
Interior area
- Total structure area: 2,604
- Total interior livable area: 2,604 sqft
Property
Parking
- Total spaces: 3
- Parking features: Garage Door Opener, Gated, RV Access/Parking
- Garage spaces: 3
Features
- Levels: One
- Stories: 1
- Patio & porch: Covered, Rear Porch
- Fencing: Fenced
- Has view: Yes
- View description: Mountain(s)
Lot
- Size: 89.11 Acres
- Features: Garden, Landscaped, Level, Pasture, Sprinkler Timer(s), Sprinklers In Front, Sprinklers In Rear
Details
- Additional structures: Animal Stall(s), Arena, Barn(s), Corral(s), Covered Arena, Stable(s), Storage, Workshop
- Additional parcels included: 248208, 248164, 247003, 779713
- Parcel number: 248191
- Zoning description: EFU-CG, R2
- Special conditions: Standard
- Horses can be raised: Yes
Construction
Type & style
- Home type: SingleFamily
- Architectural style: Ranch
- Property subtype: Single Family Residence
Materials
- Frame
- Foundation: Block
- Roof: Composition
Condition
- New construction: No
- Year built: 2021
Details
- Builder name: Picard
Utilities & green energy
- Sewer: Septic Tank
- Water: Well
Community & HOA
Community
- Security: Carbon Monoxide Detector(s), Security System Owned, Smoke Detector(s)
HOA
- Has HOA: No
Location
- Region: Chiloquin
Financial & listing details
- Price per square foot: $893/sqft
- Tax assessed value: $607,820
- Annual tax amount: $4,078
- Date on market: 10/19/2026
- Listing terms: Cash,Conventional
- Has irrigation water rights: Yes
- Road surface type: Gravel
Estimated market value
$2,237,200
$2.13M - $2.35M
$2,796/mo
Price history
| Date | Event | Price |
|---|---|---|
| 10/19/2026 | Listed for sale | $2,325,000$893/sqft |
Source:  Oregon Datashare #220230177 Report a problem | ||
Public tax history
| Year | Property taxes | Tax assessment |
|---|---|---|
| 2025 | $1,581 +2.6% | $170,683 +2.9% |
| 2024 | $1,541 +4.1% | $165,835 +2.9% |
| 2023 | $1,480 +2.6% | $161,128 +2.9% |
| 2022 | $1,442 +805% | $156,561 +801.6% |
| 2021 | $159 -81.3% | $17,365 -81.3% |
| 2020 | $851 -0.3% | $92,888 +0% |
| 2019 | $853 +0% | $92,868 0% |
| 2018 | $853 | $92,870 +0.9% |
| 2017 | $853 +3.1% | $92,020 +2.9% |
| 2016 | $827 | $89,450 +2.8% |
| 2015 | $827 +3.2% | $86,980 +0% |
| 2014 | $801 +2.2% | $86,970 +1.2% |
| 2013 | $784 +11.6% | $85,940 +1.9% |
| 2012 | $702 +2.8% | $84,340 +2.8% |
| 2011 | $683 -0.7% | $82,020 +0% |
| 2010 | $688 +1.1% | $82,010 +5.7% |
| 2009 | $680 +3.5% | $77,560 +0% |
| 2008 | $657 +3.3% | $77,540 +21.9% |
| 2007 | $636 | $63,603 |
Find assessor info on the county website
Monthly payment
Est. payment
Payment breakdown
Explore the cost of this home by adjusting the details. Changes won't be saved.Climate risks
Neighborhood: 97624
Nearby schools
Schools provided by the listing agent
- Elementary: Chiloquin Elem
- Middle: Chiloquin Junior High
- High: Chiloquin Senior High
Source: Oregon Datashare. This data may not be complete. We recommend contacting the local school district to confirm school assignments for this home.