Skip main navigation
Closed
  • Price Unknown

    3225 Hawthorne Rd, Spring Branch, TX 78070

    4beds
    1,992sqft
    Single Family Residence
    Built in 2023
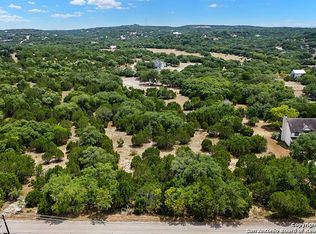
    1.77 Acres Lot
    $594,900 Zestimate®
    $--/sqft
    $3,206 Estimated rent

    Home value

    $594,900

    $565,000 - $625,000

    $3,206/mo

    Zestimate® history
    Loading
    Loading...

    Owner options

    List your home for rent

    $3,206/mo

    Rent Zestimate®

    Find your next renter with Zillow Rental Manager. Plus, with online applications, you can quickly screen prospective tenants – for free.

    Learn more

    $3,206/mo

    Rent Zestimate®

    Refinance and save

    $20/mo

    Est. payment

    Refinancing to a lower rate could help reduce your monthly payments and save thousands over the life of the loan.

    See today's rates

    $20/mo

    Est. payment

    Explore your selling options

    Work with a Zillow partner agent

    Leverage their expertise and Zillow's premium Showcase listings to get your home seen by more buyers.

    Get started

    List with your own agent

    Get your home in front of millions of buyers by listing it on Zillow.

    Learn how to do it

    Sell it yourself

    Take full control of how buyers see your home on Zillow by listing For Sale by Owner (FSBO).

    List your home

    What's special

    Bright and airy atmosphereIndustrial-chic pendant lightingElegant granite countertopsLuxurious spa-like ensuiteFloor-to-ceiling slate-gray tile fireplaceFreestanding soaking tubMassive eat-in island
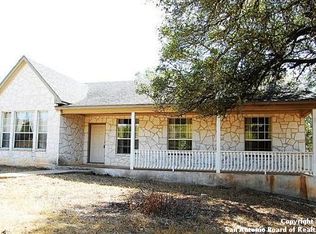
    Nestled on a sprawling 1.77-acre lot in the heart of the Texas Hill Country, this stunning modern retreat offers the perfect blend of contemporary sophistication and rugged natural beauty. The nearly 2,000-square-foot interior makes a bold first impression with an open-concept layout that seamlessly connects the living, dining, and kitchen areas under a bright and airy atmosphere. At the center of the home, the gourmet kitchen serves as a true showstopper, boasting dual-tone cabinetry with gold hardware, elegant granite countertops, and a massive eat-in island illuminated by industrial-chic pendant lighting. A unique, deep-blue walk-in pantry with a marble-look workspace adds a touch of designer flair, while the adjacent living room is anchored by a floor-to-ceiling slate-gray tile fireplace that serves as a dramatic architectural focal point. The primary suite is a private sanctuary, featuring a luxurious spa-like ensuite with a freestanding soaking tub, an oversized walk-in shower with a modern black-framed glass enclosure, and dual vanities with designer finishes. This retreat is enhanced by a private exterior door leading to a secluded patio, which can also be enjoyed from the soaking tub through the suite’s large window. PROPERTY IMPROVEMENTS: The property has been upgraded with a new 5-foot-high fence for enhanced privacy and security. Additionally, it includes a massive, spray-foam insulated 30'x40'x18' black steel utility building. This impressive 1,200-square-foot structure features a 14' tall overhead door specifically designed to accommodate a fifth-wheel trailer, and a heavy-duty steel entry door. With nearly two acres of land to explore, this property provides the ultimate canvas for outdoor living while maintaining the quiet privacy that defines life in Spring Branch.

    Zillow last checked:

    Listing updated:

    Listed by:

    The Smartt Team (210)493-3030,

    Keller Williams Heritage,

    Adel Gould 830-302-0368,

    Keller Williams Heritage

    Bought with:

    NON-MEMBER AGENT TEAM, TREC #null

    Non Member Office

    , TREC #null

    Source: Central Texas MLS,MLS#: 607234MLS LogoOriginating MLS: Four Rivers Association of REALTORS

    Facts & features

    Interior

    Bedrooms & bathrooms
    • Bedrooms: 4
    • Bathrooms: 3
    • Full bathrooms: 2
    • 1/2 bathrooms: 1
    Primary bedroom
    • Level: Main
    • Dimensions: 13X17
    Bedroom 2
    • Level: Main
    • Dimensions: 10X10
    Bedroom 3
    • Level: Main
    • Dimensions: 11X13
    Bedroom 4
    • Level: Main
    • Dimensions: 12X15
    Primary bathroom
    • Level: Main
    • Dimensions: 12X14
    Bathroom
    • Level: Main
    • Dimensions: 6X5
    Bathroom
    • Level: Main
    • Dimensions: 12X5
    Dining room
    • Level: Main
    • Dimensions: 13X12
    Kitchen
    • Level: Main
    • Dimensions: 15X21
    Laundry
    • Level: Main
    • Dimensions: 8X7
    Living room
    • Level: Main
    • Dimensions: 13X18
    Heating
    • Central, Electric
    Cooling
    • Central Air, Electric, 1 Unit
    Appliances
    • Included: Dishwasher, Electric Cooktop, Electric Water Heater, Microwave, Oven, Plumbed For Ice Maker, Water Heater, Some Electric Appliances, Water Softener Owned
    • Laundry: Washer Hookup, Electric Dryer Hookup, Laundry Room
    Features
    • Attic, Breakfast Bar, Ceiling Fan(s), Double Vanity, High Ceilings, Open Floorplan, Pull Down Attic Stairs, Recessed Lighting, Soaking Tub, Separate Shower, Vaulted Ceiling(s), Walk-In Closet(s), Breakfast Area, Granite Counters, Kitchen Island, Kitchen/Family Room Combo, Kitchen/Dining Combo, Pantry, Walk-In Pantry
    • Flooring: Laminate, Tile
    • Windows: Double Pane Windows
    • Attic: Access Only,Pull Down Stairs,Partially Floored
    • Number of fireplaces: 1
    • Fireplace features: None
    Interior area
    • Total interior livable area: 1,992 sqft

    Property

    Parking
    • Total spaces: 2
    • Parking features: Attached, Garage, Garage Door Opener, Garage Faces Side
    • Attached garage spaces: 2
    Features
    • Levels: One
    • Stories: 1
    • Patio & porch: Covered, Deck, Porch
    • Exterior features: Deck, Porch, Rain Gutters
    • Pool features: None
    • Fencing: Other,See Remarks
    • Has view: Yes
    • View description: None
    • Body of water: None
    Lot
    • Size: 1.77 Acres
    • Dimensions: 77101.20
    Details
    • Parcel number: 69248

    Construction

    Type & style
    • Home type: SingleFamily
    • Architectural style: Hill Country
    • Property subtype: Single Family Residence
    Materials
    • Masonry, Other, See Remarks, Stucco
    • Foundation: Slab
    • Roof: Metal
    Condition
    • Resale
    • Year built: 2023

    Utilities & green energy

    • Sewer: Septic Tank
    • Water: Private, Well
    • Utilities for property: Cable Available, Electricity Available, High Speed Internet Available, Trash Collection Private

    Community & HOA

    Community
    • Features: Playground, Park
    • Security: Security System Owned, Smoke Detector(s)
    • Subdivision: Whispering Hills
    HOA
    • Has HOA: Yes
    • HOA fee: $20 annually
    • HOA name: Whispering Hills Property Owners Association
    • HOA phone: 940-668-8725
    Location
    • Region: Spring Branch

    Financial & listing details

    • Tax assessed value: $600,000
    • Annual tax amount: $9,009
    • Date on market: 3/16/2026
    • Cumulative days on market: 140 days
    • Listing agreement: Exclusive Right To Sell
    • Listing terms: Cash,Conventional,FHA,VA Loan
    • Electric utility on property: Yes
    • Road surface type: Asphalt

    Price history

    DateEventPrice
    8/7/2026Sold--
    Source: Central Texas MLS #607234 Report a problem
    7/24/2026Pending sale$609,999$306/sqft
    Source: Central Texas MLS #607234 Report a problem
    7/9/2026Contingent$609,999$306/sqft
    Source: LERA MLS #1949338 Report a problem
    6/29/2026Listed for sale$609,999$306/sqft
    Source: Central Texas MLS #607234 Report a problem
    4/21/2026Pending sale$609,999$306/sqft
    Source: Central Texas MLS #607234 Report a problem
    4/15/2026Contingent$609,999$306/sqft
    Source: Central Texas MLS #607234 Report a problem
    3/16/2026Listed for sale$609,999+3.6%$306/sqft
    Source: LERA MLS #1949338 Report a problem
    11/27/2025Listing removed$589,000$296/sqft
    Source: Central Texas MLS #591110 Report a problem
    10/30/2025Price change$589,000-1.7%$296/sqft
    Source: Central Texas MLS #591110 Report a problem
    9/15/2025Price change$599,000-1%$301/sqft
    Source: Central Texas MLS #591110 Report a problem
    9/6/2025Price change$605,000-1.6%$304/sqft
    Source: Central Texas MLS #591110 Report a problem
    9/2/2025Price change$615,000+6%$309/sqft
    Source: Central Texas MLS #591110 Report a problem
    5/1/2024Pending sale$580,000$291/sqft
    Source: LERA MLS #1758171 Report a problem
    4/15/2024Price change$580,000-2.5%$291/sqft
    Source: LERA MLS #1758171 Report a problem
    3/13/2024Listed for sale$595,000$299/sqft
    Source: LERA MLS #1758171 Report a problem
    3/9/2017Sold--
    Source: Agent Provided Report a problem

    Public tax history

    YearProperty taxesTax assessment
    2025$9,009 -2.1%$600,000 -3%
    2024$9,202 +358%$618,520 +359.8%
    2023$2,009 +6.1%$134,510 +20%
    2022$1,894 +152.4%$112,090 +166.8%
    2021$750 -8.9%$42,020 -9.1%
    2020$824 +15%$46,230 +19.6%
    2019$716 -2.4%$38,660
    2018$734 $38,660 -8%
    2017-- $42,020
    2016$789 0%$42,020
    2015$789 $42,020
    2014$789 $42,020
    Find assessor info on the county website

    Neighborhood: 78070

    Nearby schools

    GreatSchools rating
    Schools provided by the listing agent
    • Elementary: Bill Brown Elementary
    • Middle: Spring Branch Middle
    • High: Smithson Valley High
    • District: Comal ISD

    Source: Central Texas MLS. This data may not be complete. We recommend contacting the local school district to confirm school assignments for this home.

    Get a cash offer in 3 minutes
    Find out how much your home could sell for in as little as 3 minutes with a no-obligation cash offer.
    Estimated market value
    $594,900
    Get a cash offer in 3 minutes
    Find out how much your home could sell for in as little as 3 minutes with a no-obligation cash offer.
    Estimated market value
    $594,900