Twin Oaks West Beauty On An Expansive Half-Acre, Fenced Lot With Only One Previous Owner. This Updated & Spacious 6-Bedroom, 2.2-Bath Home Offers Over 2950 Sq Ft Of Living Space With 3 En-Suite Bedrooms, Making It Perfect For Multi-Generational Living. Recent Upgrades Include A Water Heater(2026), Newer Roof(2020), Gutters, Downspouts, Twilight shadow Siding, Windows, AC (2021coil & coil cab), Furnace(2021) & Fresh Landscaping. The Beautifully Renovated Kitchen (2022)& Primary Bath(2026) Feature Luxurious Finishes. Updated & Relevant Mudroom(2021) Affords Nice Organizational Qualities. Beautiful Location. LOW HOA. Located In The Highly Sought-After Troy School District 30-C & Joliet Township High School District 204, This Home Is Just Minutes From Parks, Trails, Playgrounds & Green Space, Including Inwood Park & Pilcher Park Nature Center. Convenient Access To I-55, I-80, Route 59, Shopping, Dining & Entertainment Makes This Home The Perfect Blend Of Space, Comfort & Location.
Price change
$475,000
3225 Randy Rd, Joliet, IL 60431
6beds
2,950sqft
Single Family Residence
Built in 1973
0.45 Acres Lot
$-- Zestimate®
$161/sqft
$3/mo HOA
What's special
Fresh landscapingExpansive half-acre fenced lotTwilight shadow siding
- --
- 558
- views
- 47
- saves
Zillow last checked:
Listing updated:
Listed by:
Nan Smith 630-778-1855,
Baird & Warner
Source: MRED as distributed by MLS GRID,MLS#: 12315410
Facts & features
Interior
Bedrooms & bathrooms
- Bedrooms: 6
- Bathrooms: 4
- Full bathrooms: 2
- 1/2 bathrooms: 2
Rooms
- Room types: Bedroom 5, Bedroom 6, Foyer, Office, Recreation Room, Storage, Mud Room
Primary bedroom
- Features: Flooring (Carpet), Bathroom (Full, Tub & Separate Shwr)
- Level: Second
- Area: 264 Square Feet
- Dimensions: 22X12
Bedroom 2
- Features: Flooring (Vinyl)
- Level: Second
- Area: 165 Square Feet
- Dimensions: 15X11
Bedroom 3
- Features: Flooring (Carpet)
- Level: Second
- Area: 117 Square Feet
- Dimensions: 13X9
Bedroom 4
- Features: Flooring (Carpet)
- Level: Second
- Area: 132 Square Feet
- Dimensions: 12X11
Bedroom 5
- Features: Flooring (Carpet)
- Level: Second
- Area: 132 Square Feet
- Dimensions: 12X11
Bedroom 6
- Features: Flooring (Wood Laminate)
- Level: Main
- Area: 140 Square Feet
- Dimensions: 14X10
Dining room
- Features: Flooring (Wood Laminate)
- Level: Main
- Area: 195 Square Feet
- Dimensions: 15X13
Family room
- Features: Flooring (Vinyl)
- Level: Main
- Area: 286 Square Feet
- Dimensions: 22X13
Foyer
- Features: Flooring (Ceramic Tile)
- Level: Main
- Area: 130 Square Feet
- Dimensions: 13X10
Kitchen
- Features: Kitchen (Eating Area-Breakfast Bar, Eating Area-Table Space, Pantry-Closet), Flooring (Vinyl)
- Level: Main
- Area: 312 Square Feet
- Dimensions: 24X13
Laundry
- Level: Basement
- Area: 276 Square Feet
- Dimensions: 23X12
Living room
- Features: Flooring (Wood Laminate)
- Level: Main
- Area: 375 Square Feet
- Dimensions: 25X15
Mud room
- Level: Main
- Area: 35 Square Feet
- Dimensions: 7X5
Office
- Level: Basement
- Area: 180 Square Feet
- Dimensions: 15X12
Other
- Level: Basement
- Area: 399 Square Feet
- Dimensions: 21X19
Storage
- Level: Basement
- Area: 238 Square Feet
- Dimensions: 17X14
Heating
- Natural Gas, Forced Air
Cooling
- Central Air
Appliances
- Included: Double Oven, Dishwasher, Refrigerator, Freezer, Washer, Dryer, Disposal, Stainless Steel Appliance(s), Gas Water Heater
Features
- In-Law Floorplan, Built-in Features, Quartz Counters
- Basement: Partially Finished,Bath/Stubbed,Full
Interior area
- Total structure area: 0
- Total interior livable area: 2,950 sqft
Video & virtual tour
Property
Parking
- Total spaces: 2
- Parking features: Concrete, Garage Door Opener, Yes, Garage Owned, Attached, Garage
- Attached garage spaces: 2
- Has uncovered spaces: Yes
Accessibility
- Accessibility features: No Disability Access
Features
- Stories: 2
- Fencing: Fenced
Lot
- Size: 0.45 Acres
- Dimensions: 95X82X155X61X223
Details
- Parcel number: 0506114060140000
- Special conditions: None
- Other equipment: Ceiling Fan(s), Fan-Whole House, Sump Pump
Construction
Type & style
- Home type: SingleFamily
- Architectural style: Mid-Century Modern,Modern
- Property subtype: Single Family Residence
Materials
- Vinyl Siding, Brick
- Roof: Asphalt
Condition
- New construction: No
- Year built: 1973
Details
- Builder model: Partially Renovated 2-Story
Utilities & green energy
- Sewer: Public Sewer
- Water: Public
Community & HOA
Community
- Features: Park, Sidewalks
- Security: Carbon Monoxide Detector(s)
- Subdivision: Twin Oaks
HOA
- Has HOA: Yes
- Services included: Insurance
- HOA fee: $40 annually
Location
- Region: Joliet
Financial & listing details
- Price per square foot: $161/sqft
- Tax assessed value: $366,600
- Annual tax amount: $10,596
- Date on market: 6/15/2026
- Ownership: Fee Simple w/ HO Assn.
Estimated market value
Not available
Estimated sales range
Not available
Not available
Price history
| Date | Event | Price |
|---|---|---|
| 3/29/2006 | Sold | $305,000$103/sqft |
Source: Public Record Report a problem | ||
Public tax history
| Year | Property taxes | Tax assessment |
|---|---|---|
| 2024 | $10,026 +7.5% | $122,200 +11.3% |
| 2023 | $9,330 +2.7% | $109,793 +5.7% |
| 2022 | $9,086 +6.6% | $103,892 +6.3% |
| 2021 | $8,524 -0.1% | $97,735 |
| 2020 | $8,535 +3% | $97,735 +4.3% |
| 2019 | $8,283 -1.4% | $93,750 +1% |
| 2018 | $8,405 +1% | $92,850 +2.8% |
| 2017 | $8,321 +2% | $90,350 +5.4% |
| 2016 | $8,156 +7.1% | $85,750 +4.3% |
| 2015 | $7,613 | $82,225 +5.4% |
| 2014 | $7,613 +5% | $78,043 |
| 2013 | $7,254 -5.8% | $78,043 -10% |
| 2012 | $7,700 +5.8% | $86,729 -6% |
| 2011 | $7,278 -3% | $92,265 -6.4% |
| 2010 | $7,503 +1.5% | $98,620 -2.2% |
| 2009 | $7,390 +5.5% | $100,890 +3% |
| 2008 | $7,002 | $97,952 +2.2% |
| 2007 | -- | $95,852 +4.4% |
| 2006 | $6,708 +19.8% | $91,833 +15.5% |
| 2005 | $5,600 +4.8% | $79,520 +6.4% |
| 2004 | $5,344 +4.5% | $74,736 +7% |
| 2003 | $5,113 -1.3% | $69,834 +0.7% |
| 2002 | $5,182 +8.7% | $69,353 +6.9% |
| 2001 | $4,766 +4.1% | $64,890 +1.9% |
| 2000 | $4,581 | $63,702 |
Find assessor info on the county website
Monthly payment
Est. payment
Payment breakdown
Explore the cost of this home by adjusting the details. Changes won't be saved.Climate risks
Neighborhood: 60431
Nearby schools
Schools provided by the listing agent
- Elementary: Troy Craughwell School
- High: Joliet West High School
- District: 30C
Source: MRED as distributed by MLS GRID. This data may not be complete. We recommend contacting the local school district to confirm school assignments for this home.

Similar homes
- $479,9004 bd4 ba2.2k sqft1304 Galway Rd, Joliet, IL 60431Active
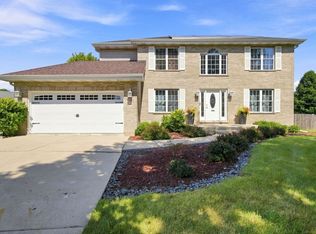 MLS ID #12752681, Krystal Ruggiero, Coldwell Banker Realty. MRED as distributed by MLS GRID
 - $499,9004 bd3 ba2.7k sqft226 Meadow Wood Dr, Joliet, IL 60431Active
 MLS ID #12733070, Mark Meers, Spring Realty. MRED as distributed by MLS GRID
 - $495,0005 bd4 ba2.9k sqft2512 Calico Ct, Lockport, IL 60441New
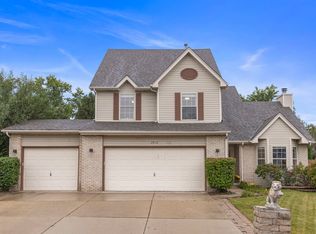 MLS ID #12753703, Jennifer Conte, RE/MAX Professionals Select. MRED as distributed by MLS GRID
 - $399,9994 bd4 ba2.1k sqft3702 Fiday Rd, Joliet, IL 60431New
 MLS ID #12753302, Janet Naranjo, Midwest SignatureProperties Co. MRED as distributed by MLS GRID
