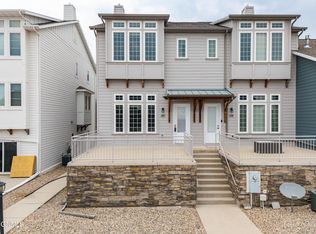
Check out this beautifully maintained townhome in a convenient South Bismarck location! Step inside to find newer flooring, updated light fixtures, and stylish board-and-batten accent wall and modern wood slat accent wall throughout the main level. A beautiful barn door near the front entrance adds character while providing access to a convenient half bathroom and coat closet.
The kitchen features white cabinetry with pull-out drawers, quartz countertops, a beautiful backsplash, newer refrigerator and dishwasher with pull-out drawers, and a pantry for additional storage. Just off the garage is the laundry room, and the washer and dryer are included!
Upstairs, you'll find board and batten wall complimenting the reading nook. There is also
a spacious primary suite complete with a walk-in closet and private bathroom featuring dual sinks, a linen closet, and tub/shower combination. Two additional bedrooms and a full bathroom with linen closet complete the upper level.
Step outside and enjoy the fully fenced backyard surrounded by mature trees--perfect for relaxing or entertaining! The backyard features a stamped concrete patio, 9' x 12' storage shed, pergola, sprinklers and 220 amp box for hot tub (installed in 2023).
Additional updates and features include a water softener, new water heater (2025), top-down/bottom-up blinds, new electrical for the hot tub, and additional insulation in the garage attic. The heated two-stall garage also features a floor drain and wooden cabinets for extra storage.
Plus, NO SPECIALS! This well-cared-for townhome is move-in ready and has so much to offer. Call today to schedule a showing!
Pending
$324,900
3225 Rutland Dr, Bismarck, ND 58504
3beds
1,586sqft
Townhouse
Built in 2014
9,583 Square Feet Lot
$324,600 Zestimate®
$205/sqft
$-- HOA
What's special
Heated two-stall garageQuartz countertopsStylish board-and-batten accent wallBeautiful backsplashPantry for additional storageSpacious primary suiteBeautiful barn door
- 29 days
- 569
- 32
Likely to sell faster than
Zillow last checked:
Listing updated:
Listed by:
Nicole DeKrey 701-870-1257,
VENTURE REAL ESTATE 701-226-3798
Source: Great North MLS,MLS#: 4027672
Facts & features
Interior
Bedrooms & bathrooms
- Bedrooms: 3
- Bathrooms: 3
- Full bathrooms: 2
- 1/2 bathrooms: 1
Bedroom 1
- Level: Upper
Bedroom 2
- Level: Upper
Primary bathroom
- Level: Upper
Primary bathroom
- Level: Upper
Bathroom 1
- Description: 1/2 bathroom
- Level: Main
Bathroom 2
- Level: Upper
Dining room
- Level: Main
Kitchen
- Level: Main
Laundry
- Level: Main
Living room
- Level: Main
Other
- Level: Main
Heating
- Forced Air
Cooling
- Ceiling Fan(s), Central Air
Appliances
- Included: Dishwasher, Dryer, Electric Cooktop, Electric Range, Microwave, Oven, Refrigerator, Washer, Water Softener
- Laundry: Main Level
Features
- Ceiling Fan(s), Pantry, Primary Bath, Walk-In Closet(s)
- Windows: Window Treatments
- Basement: None
- Has fireplace: No
Interior area
- Total structure area: 1,586
- Total interior livable area: 1,586 sqft
- Finished area above ground: 1,586
- Finished area below ground: 0
Property
Parking
- Total spaces: 2
- Parking features: Garage Door Opener, Heated Garage, Insulated, Floor Drain
- Garage spaces: 2
Features
- Levels: Two
- Stories: 2
- Exterior features: Rain Gutters
- Spa features: Hot Tub
- Fencing: Vinyl
Lot
- Size: 9,583 Square Feet
- Dimensions: 34.8 (front/rear)
- Features: Sprinklers In Rear, Sprinklers In Front, Lot - Owned
Details
- Parcel number: 2140004010
Construction
Type & style
- Home type: Townhouse
- Property subtype: Townhouse
Materials
- Vinyl Siding
- Roof: Shingle
Condition
- New construction: No
- Year built: 2014
Utilities & green energy
- Sewer: Public Sewer
- Water: Public
- Utilities for property: Sewer Connected, Natural Gas Connected, Water Connected, Trash Pickup - Public, Electricity Connected
Community & HOA
Location
- Region: Bismarck
Financial & listing details
- Price per square foot: $205/sqft
- Tax assessed value: $278,300
- Annual tax amount: $1,369
- Date on market: 9/11/2026
- Electric utility on property: Yes
Estimated market value
$324,600
$308,000 - $341,000
$2,103/mo
Price history
| Date | Event | Price |
|---|---|---|
| 9/15/2026 | Pending sale | $324,900$205/sqft |
Source: Great North MLS #4027672 Report a problem | ||
| 9/11/2026 | Listed for sale | $324,900+37.1%$205/sqft |
Source: Great North MLS #4027672 Report a problem | ||
| 8/30/2023 | Sold | -- |
Source: Public Record Report a problem | ||
| 5/14/2021 | Sold | -- |
Source: Great North MLS #3410605 Report a problem | ||
| 4/29/2021 | Pending sale | $236,900$149/sqft |
Source:  NextHome #410605 Report a problem NextHome #410605 Report a problem | ||
| 4/28/2021 | Listed for sale | $236,900$149/sqft |
Source: BMMLS #410605 Report a problem | ||
| 10/13/2014 | Sold | -- |
Source: Public Record Report a problem | ||
Public tax history
| Year | Property taxes | Tax assessment |
|---|---|---|
| 2025 | $2,293 -16% | $139,150 +15.4% |
| 2024 | $2,729 -7.6% | $120,550 +3.3% |
| 2023 | $2,952 +9.9% | $116,650 +4.5% |
| 2022 | $2,687 +2.6% | $111,650 +12.3% |
| 2021 | $2,620 | $99,400 |
| 2020 | -- | $99,400 |
| 2019 | $2,495 +19.8% | $99,400 |
| 2018 | $2,084 | $99,400 |
| 2017 | -- | $99,400 |
| 2016 | $1,881 +1148.4% | $99,400 +1225.3% |
| 2014 | $151 | $7,500 |
Find assessor info on the county website
Monthly payment
Est. payment
Payment breakdown
Explore the cost of this home by adjusting the details. Changes won't be saved.Climate risks
Neighborhood: 58504
Similar homes
- $334,9003 bd3 ba1.7k sqft3309 Kenner Loop, Bismarck, ND 58504For Sale
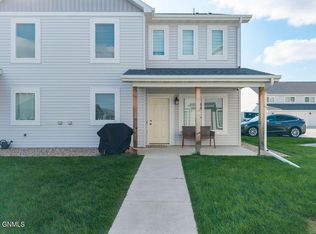 MLS ID #4027760, Carter P Berger, Realty One Group - Encore. Great North MLS
 - $312,9003 bd4 ba1.7k sqft3215 Kenner Loop, City Of Bismarck, ND 58504For Sale
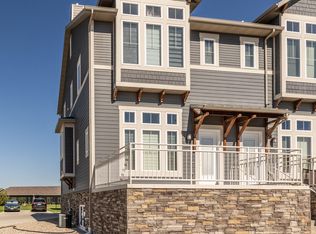 MLS ID #4027472, JUDY MASLOWSKI, BIANCO REALTY, INC.. Great North MLS
 - $305,9003 bd4 ba1.7k sqft3212 Kenner Loop, City Of Bismarck, ND 58504For Sale
 MLS ID #4027751, Kathy A Schneider, Better Homes and Gardens Real Estate Alliance Group. Great North MLS
 - $309,9003 bd4 ba1.8k sqft3207 Kenner Loop, City Of Bismarck, ND 58504For Sale
 MLS ID #4026878, Eric Schlosser, CENTURY 21 Morrison Realty. Great North MLS
