Fully renovated and move-in ready! This charming Applewood home backs onto a private green space, offering exceptional privacy and a peaceful setting. House is freshly painted. Featuring new hardwood and tile flooring, renovated bathrooms with modern vanities, new windows and sliding doors and a new ceiling with pot lights. Bathrooms have been updated with new flooring and vanities. New driveway, staircase, outside new stucco, and appliances, plus a beautiful new patio with gazebo overlooking the yard. Complete with a double garage and a separate basement entrance, this home offers style, comfort, and functionality in a sought-after neighbourhood. A rare opportunity to enjoy a beautifully updated home in a fantastic location. View tour.
For sale
C$1,170,000
3225 Rymal Rd, Mississauga, ON L4Y 3B8
4beds
3baths
Single Family Residence
Built in ----
6,644 Square Feet Lot
$-- Zestimate®
C$--/sqft
C$-- HOA
What's special
New drivewayOutside new stuccoDouble garageSeparate basement entrance
- 6 days
- 4
- 0
Zillow last checked:
Listing updated:
Listed by:
HOMELIFE/CIMERMAN REAL ESTATE LIMITED
Source: TRREB,MLS®#: W13844906 Originating MLS®#: Toronto Regional Real Estate Board
Originating MLS®#: Toronto Regional Real Estate BoardFacts & features
Interior
Bedrooms & bathrooms
- Bedrooms: 4
- Bathrooms: 3
Primary bedroom
- Level: Upper
- Dimensions: 4 x 3.4
Bedroom
- Level: Lower
- Dimensions: 3.6 x 2
Bedroom
- Level: Lower
- Dimensions: 3.6 x 3.6
Bedroom 2
- Level: Upper
- Dimensions: 4.1 x 3
Bedroom 3
- Level: Upper
- Dimensions: 3.4 x 3
Dining room
- Level: Main
- Dimensions: 3.66 x 8.5
Foyer
- Level: Main
- Dimensions: 2.45 x 0.93
Kitchen
- Level: Lower
- Dimensions: 3.3 x 3
Kitchen
- Level: Main
- Dimensions: 5.18 x 3.1
Living room
- Level: Main
- Dimensions: 8.5 x 3.66
Recreation
- Level: Lower
- Dimensions: 2.14 x 2.14
Heating
- Forced Air, Gas
Cooling
- Central Air
Appliances
- Included: Water Heater
Features
- Storage, Water Meter
- Basement: Separate Entrance,Finished
- Has fireplace: No
Interior area
- Living area range: 1100-1500 null
Video & virtual tour
Property
Parking
- Total spaces: 4
- Parking features: Available
- Has garage: Yes
Features
- Patio & porch: Deck, Porch
- Pool features: None
- Has view: Yes
- View description: Park/Greenbelt
Lot
- Size: 6,644 Square Feet
- Features: Clear View, Fenced Yard, Park, Place Of Worship, Public Transit, School
Details
- Additional structures: Gazebo, Shed
- Parcel number: 133190005
Construction
Type & style
- Home type: SingleFamily
- Property subtype: Single Family Residence
Materials
- Brick Front, Stucco (Plaster)
- Foundation: Unknown
- Roof: Asphalt Shingle
Utilities & green energy
- Sewer: Sewer
Community & HOA
Location
- Region: Mississauga
Financial & listing details
- Annual tax amount: C$7,843
- Date on market: 9/30/2026
Price history
Price history is unavailable.
Public tax history
Tax history is unavailable.
Climate risks
Neighborhood: Applewood
Nearby schools
GreatSchools rating
No schools nearby
We couldn't find any schools near this home.


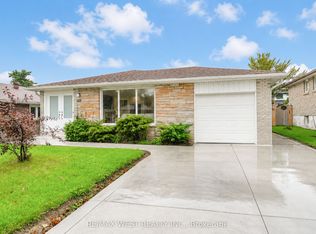
Similar homes
- C$1,298,0004 bd3 ba-- sqft3510 Burningelm Cres, Mississauga, ON L4Y 3L1For Sale
 MLS ID #W13865666, ROYAL LEPAGE SIGNATURE REALTY. TRREB
 - C$1,198,0004 bd2 ba-- sqft1063 Flagship Dr, Mississauga, ON L4Y 2J9For Sale
 MLS ID #W13836028, FORESTWOOD REAL ESTATE INC.. TRREB
 - C$1,099,0004 bd3 ba-- sqft3451 Lincove Ter, Mississauga, ON L4Y 3N4For Sale
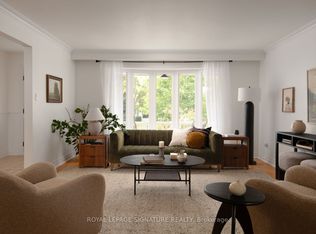 MLS ID #W13843554, ROYAL LEPAGE SIGNATURE REALTY. TRREB
 - C$1,200,0003 bd2 ba-- sqft983 Parthia Cres, Mississauga, ON L4Y 2K9For Sale
 MLS ID #W13833562, ORIGIN COLLECTIVE REALTY LTD.. TRREB
