Under contract-accepting backup offers. Short Sale. The moment you pull up and see the canal out back; you know this home is something special. With nothing but mangroves and manatees as your canal neighbors, you’ll enjoy rare privacy surrounded by mature oaks, tropical monsteras, and a fully fenced yard perfect for family and pets. The main home is newly renovated (2024) and immaculate, featuring tile throughout the living areas and brand-new luxury carpet in the bedrooms. A brand-new AC and air handler add peace of mind. The open layout offers clear views straight down the canal — the kind of view that makes mornings on the dock with coffee feel like a daily retreat. The detached guest suite expands your possibilities with a full kitchen, full bath, and private waterfront deck. Host family and friends in comfort or use it as an Airbnb for additional income. The mangroves lining the canal are alive with wildlife — birds, snook, tarpon, and sheepshead bring the water to life right off your dock. With no HOA and massive parking space for your boat, trailer, or RV, this property gives you freedom rarely found in the Bay Area. Two homes on one lot, both with character, both with water views — a truly unique waterfront opportunity.
Accepting backups
$569,000
3225 W SHELL POINT ROAD, RUSKIN, FL 33570
4beds
2,262sqft
Single Family Residence
Built in 1968
0.29 Acres Lot
$-- Zestimate®
$252/sqft
$-- HOA
What's special
Canal out back
- 292 days
- 78
- 1
Zillow last checked:
Listing updated:
Listed by:
Debrah Hailey 813-684-0016,
RE/MAX REALTY UNLIMITED 813-684-0016
Source: Stellar MLS,MLS#: TB8393264 Originating MLS: Suncoast Tampa
Originating MLS: Suncoast Tampa
Facts & features
Interior
Bedrooms & bathrooms
- Bedrooms: 4
- Bathrooms: 3
- Full bathrooms: 3
Primary bedroom
- Features: Built-in Closet
- Level: First
- Area: 168 Square Feet
- Dimensions: 12x14
Bedroom 2
- Features: Built-in Closet
- Level: First
- Area: 144 Square Feet
- Dimensions: 12x12
Bedroom 3
- Features: Built-in Closet
- Level: First
- Area: 144 Square Feet
- Dimensions: 12x12
Dining room
- Level: First
- Area: 120 Square Feet
- Dimensions: 10x12
Family room
- Level: First
- Area: 270 Square Feet
- Dimensions: 15x18
Family room
- Level: First
- Area: 240 Square Feet
- Dimensions: 15x16
Kitchen
- Level: First
- Area: 132 Square Feet
- Dimensions: 11x12
Living room
- Level: First
- Area: 174 Square Feet
- Dimensions: 11.6x15
Heating
- Central
Cooling
- Central Air
Appliances
- Included: Dishwasher, Disposal, Microwave, Range, Refrigerator
- Laundry: Laundry Room
Features
- Ceiling Fan(s), Kitchen/Family Room Combo, Solid Surface Counters
- Flooring: Carpet, Luxury Vinyl, Tile
- Has fireplace: No
Interior area
- Total structure area: 2,450
- Total interior livable area: 2,262 sqft
Video & virtual tour
Property
Parking
- Total spaces: 3
- Parking features: Garage - Attached, Carport
- Attached garage spaces: 1
- Carport spaces: 2
- Covered spaces: 3
Features
- Levels: One
- Stories: 1
- Exterior features: Other
- Has view: Yes
- View description: Canal
- Has water view: Yes
- Water view: Canal
- Waterfront features: Canal - Saltwater, Saltwater Canal Access, Bridges - No Fixed Bridges, Riprap, Sailboat Water, Seawall
Lot
- Size: 0.29 Acres
- Dimensions: 128 x 100
Details
- Parcel number: U11321818U00000000012.0
- Zoning: RSC-6
- Special conditions: Short Sale
Construction
Type & style
- Home type: SingleFamily
- Property subtype: Single Family Residence
Materials
- Block, Stucco
- Foundation: Slab
- Roof: Shingle
Condition
- New construction: No
- Year built: 1968
Utilities & green energy
- Sewer: Public Sewer
- Water: Public
- Utilities for property: Public
Community & HOA
Community
- Pet fee: $0 monthly
- Subdivision: COLLURA SUB 1ST ADD
HOA
- Has HOA: No
Location
- Region: Ruskin
Financial & listing details
- Price per square foot: $252/sqft
- Tax assessed value: $319,689
- Annual tax amount: $10,209
- Date on market: 7/29/2025
- Cumulative days on market: 334 days
- Listing terms: Cash,Conventional,FHA,VA Loan
- Ownership: Fee Simple
- Total actual rent: 0
- Road surface type: Asphalt
Foreclosure details
Estimated market value
Not available
Estimated sales range
Not available
Not available
Price history
| Date | Event | Price |
|---|---|---|
| 8/11/2026 | Listed for sale | $569,000$252/sqft |
Source:  Stellar MLS #TB8393264 Report a problem Stellar MLS #TB8393264 Report a problem | ||
| 7/8/2026 | Contingent | $569,000$252/sqft |
Source: Stellar MLS #TB8393264 Report a problem | ||
| 7/3/2026 | Pending sale | $569,000$252/sqft |
Source: Stellar MLS #TB8393264 Report a problem | ||
| 6/5/2026 | Price change | $569,000-1.7%$252/sqft |
Source: Stellar MLS #TB8393264 Report a problem | ||
| 5/21/2026 | Price change | $579,000-1.7%$256/sqft |
Source: Stellar MLS #TB8393264 Report a problem | ||
| 5/12/2026 | Price change | $589,000-1.7%$260/sqft |
Source: Stellar MLS #TB8393264 Report a problem | ||
| 4/16/2026 | Price change | $599,000-4.6%$265/sqft |
Source: Stellar MLS #TB8393264 Report a problem | ||
| 4/2/2026 | Price change | $628,000-1.1%$278/sqft |
Source: Stellar MLS #TB8393264 Report a problem | ||
| 3/22/2026 | Listing removed | $3,600$2/sqft |
Source: Stellar MLS #TB8433020 Report a problem | ||
| 3/5/2026 | Price change | $635,000-1.1%$281/sqft |
Source: Stellar MLS #TB8393264 Report a problem | ||
| 2/8/2026 | Price change | $642,000-1.1%$284/sqft |
Source: Stellar MLS #TB8393264 Report a problem | ||
| 1/24/2026 | Price change | $649,000-1.1%$287/sqft |
Source: Stellar MLS #TB8393264 Report a problem | ||
| 1/5/2026 | Price change | $656,000-1.4%$290/sqft |
Source: Stellar MLS #TB8393264 Report a problem | ||
| 12/16/2025 | Price change | $665,000-4.3%$294/sqft |
Source: Stellar MLS #TB8393264 Report a problem | ||
| 11/26/2025 | Listed for sale | $695,000$307/sqft |
Source: Stellar MLS #TB8393264 Report a problem | ||
| 11/14/2025 | Price change | $3,600-7.7%$2/sqft |
Source: Stellar MLS #TB8433020 Report a problem | ||
| 11/9/2025 | Listing removed | $695,000$307/sqft |
Source: Stellar MLS #TB8393264 Report a problem | ||
| 11/9/2025 | Price change | $3,900-16.5%$2/sqft |
Source: Stellar MLS #TB8433020 Report a problem | ||
| 10/15/2025 | Price change | $4,670-6.6%$2/sqft |
Source: Stellar MLS #TB8433020 Report a problem | ||
| 10/1/2025 | Listed for rent | $5,000$2/sqft |
Source: Stellar MLS #TB8433020 Report a problem | ||
| 9/26/2025 | Price change | $695,000-0.7%$307/sqft |
Source: Stellar MLS #TB8393264 Report a problem | ||
| 7/29/2025 | Listed for sale | $700,000$309/sqft |
Source: Stellar MLS #TB8393264 Report a problem | ||
| 9/27/2024 | Listing removed | $700,000$309/sqft |
Source: Stellar MLS #T3519529 Report a problem | ||
| 9/23/2024 | Price change | $700,000-4%$309/sqft |
Source: Stellar MLS #T3519529 Report a problem | ||
| 9/9/2024 | Listed for sale | $729,000+120.9%$322/sqft |
Source: Stellar MLS #T3519529 Report a problem | ||
| 4/23/2019 | Sold | $330,000+66.7%$146/sqft |
Source: Public Record Report a problem | ||
| 7/8/2010 | Sold | $198,000-58.3%$88/sqft |
Source: Public Record Report a problem | ||
| 4/17/2006 | Sold | $475,000$210/sqft |
Source: Public Record Report a problem | ||
Public tax history
| Year | Property taxes | Tax assessment |
|---|---|---|
| 2025 | $6,432 -37% | $319,689 -42.5% |
| 2024 | $10,210 +8.3% | $556,351 +8.7% |
| 2023 | $9,424 +50.7% | $511,760 +34.8% |
| 2022 | $6,254 +1% | $379,603 +3% |
| 2021 | $6,189 +20.7% | $368,547 +18.6% |
| 2020 | $5,128 -13.6% | $310,718 +0.6% |
| 2019 | $5,938 | $308,781 +90% |
| 2018 | $5,938 +135.9% | $162,518 -35.1% |
| 2017 | $2,517 +1.6% | $250,314 +60.6% |
| 2016 | $2,477 +1.2% | $155,901 +0.7% |
| 2015 | $2,447 0% | $154,817 +0.8% |
| 2014 | $2,448 | $153,588 +1.5% |
| 2013 | $2,448 -18.7% | $151,318 -14.6% |
| 2012 | $3,011 -8.7% | $177,204 -7.3% |
| 2011 | $3,300 -35.7% | $191,140 -21.4% |
| 2010 | $5,133 -22% | $243,230 -22.5% |
| 2009 | $6,579 -24.7% | $313,823 -25.2% |
| 2008 | $8,740 -4.5% | $419,512 -6% |
| 2007 | $9,153 +381.2% | $446,217 +330.6% |
| 2006 | $1,902 +11.4% | $103,636 +2.6% |
| 2005 | $1,708 | $101,053 +3% |
| 2004 | -- | $98,110 +1.9% |
| 2003 | -- | $96,281 +2.4% |
| 2002 | -- | $94,024 +1.6% |
| 2001 | -- | $92,543 -3.3% |
| 2000 | $1,733 | $95,727 |
Find assessor info on the county website
Monthly payment
Est. payment
Payment breakdown
Explore the cost of this home by adjusting the details. Changes won't be saved.Climate risks
Neighborhood: 33570
Nearby schools
Schools provided by the listing agent
- Elementary: Ruskin-HB
- Middle: Shields-HB
- High: Lennard-HB
Source: Stellar MLS. This data may not be complete. We recommend contacting the local school district to confirm school assignments for this home.
Similar homes
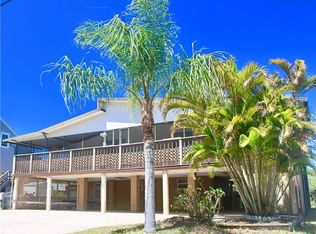
- $425,0003 bd2 ba1.5k sqft3325 W SHELL POINT ROAD, RUSKIN, FL 33570For Sale

 MLS ID #TB8506705, Marissa Danzi, SOUTH CEDAR REAL ESTATE, INC. Stellar MLS
 - $600,0004 bd3 ba3.1k sqft5246 BRIGHTON SHORE DRIVE, APOLLO BEACH, FL 33572For Sale
 MLS ID #TB8535077, Gene Batronie, 27NORTH REALTY. Stellar MLS
 - $370,0003 bd2 ba1.6k sqft805 W COLLEGE AVENUE, RUSKIN, FL 33570For Sale
 MLS ID #TB8537012, Michael Eddings, MARK SPAIN REAL ESTATE. Stellar MLS
 - $599,9003 bd3 ba1.9k sqft452 50TH STREET W, PALMETTO, FL 34221For Sale
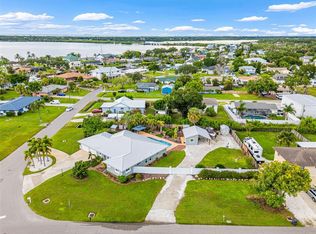 MLS ID #A4705707, Tim Lester, TIM LESTER INTERNAT'L REALTY. Stellar MLS
 - $539,0003 bd3 ba2.2k sqft6510 SUNRIDGE DRIVE, RIVERVIEW, FL 33578For SaleMLS ID #TB8535657, Leeroy Thompson, DENNIS REALTY & INV. CORP.. Stellar MLS
- $555,0004 bd2 ba1.7k sqft1101 54TH AVENUE S, ST PETERSBURG, FL 33705For SaleMLS ID #TB8503178, Brianna Capuano, LOMBARDO TEAM REAL ESTATE LLC. Stellar MLS
- $575,0005 bd2 ba2.2k sqft3700 59TH STREET N, ST PETERSBURG, FL 33710For SaleMLS ID #TB8546844, Nina Becker, MAVREALTY. Stellar MLS
- $540,0004 bd2 ba1.9k sqft6450 31st Ter N, Saint Petersburg, FL 33710For Sale
 MLS ID #2026034728, Cory Rudnitski, RE/MAX Profere. Florida Gulf Coast MLS
 - $409,9003 bd3 ba1.9k sqft1811 MILFORD CIRCLE, SUN CITY CENTER, FL 33573For SaleMLS ID #TB8530169, Terry Brown, WALLS REALTY & ASSOCIATES, LLC. Stellar MLS
- $599,0004 bd3 ba1.6k sqft2102 W FERRIS AVENUE, TAMPA, FL 33603For SaleMLS ID #TB8519730, Annielys Moya Toledo, DALTON WADE INC. Stellar MLS
- $520,0004 bd2 ba2k sqft2709 49TH STREET N, ST PETERSBURG, FL 33710For SaleMLS ID #TB8515859, Adam Faucett, EXP REALTY LLC. Stellar MLS
- $575,0003 bd2 ba1.7k sqft7303 11TH AVENUE W, BRADENTON, FL 34209For SaleMLS ID #A4704246, Cindy Quinn, PA, SATO REAL ESTATE INC.. Stellar MLS
- $525,0003 bd2 ba1.6k sqft2391 66TH TERRACE S, ST PETERSBURG, FL 33712For SaleMLS ID #TB8528452, Victor Neavins, NATIVE PROPERTIES OF FLORIDA. Stellar MLS
- $615,0003 bd3 ba1.8k sqft120 81ST AVENUE NE, ST PETERSBURG, FL 33702For SaleMLS ID #TB8531165, David Adkins, FISHER & ASSOCIATES REAL ESTATE. Stellar MLS
- $685,0004 bd3 ba1.8k sqft2053 DOLPHIN BOULEVARD S, ST PETERSBURG, FL 33707For SaleMLS ID #TB8542972, Casey Franks, RE/MAX REALTY UNLIMITED. Stellar MLS
- $584,0006 bd4 ba2.8k sqft1101 81ST AVENUE N, ST PETERSBURG, FL 33702For SaleMLS ID #TB8425001, Kyle Sasser LLC, CHARLES RUTENBERG REALTY INC. Stellar MLS
- $597,0003 bd2 ba2.1k sqft7919 CAUSEWAY BOULEVARD S, ST PETERSBURG, FL 33707For SaleMLS ID #TB8493139, Dana Tenaglia, ACCESS PARADISE REALTY. Stellar MLS
- $585,0003 bd2 ba1.5k sqft2375 37TH STREET N, ST PETERSBURG, FL 33713For SaleMLS ID #TB8521207, Kristie Appugliese, FUTURE HOME REALTY INC. Stellar MLS
- $535,0005 bd2 ba1.8k sqft2853 35TH AVENUE N, ST PETERSBURG, FL 33713For SaleMLS ID #TB8534074, Nicole Poirier, STOFEL & ASSOCIATES REALTY. Stellar MLS
- $624,9003 bd2 ba1.7k sqft4540 BAYSHORE BOULEVARD NE, ST PETERSBURG, FL 33703For SaleMLS ID #TB8483324, Taylor Welch, COMPASS FLORIDA LLC. Stellar MLS
