Refined finishes, thoughtful updates, and an exceptionally functional floor plan come together in this beautifully maintained home tucked inside the gated community of Hampden Hollow. Offering four bedrooms plus a dedicated study, the home provides plenty of flexibility for everyday living and working from home. Just off the entry, French doors open to the private study, while graceful archways, bullnose corners, crown molding, and custom details throughout give the home a polished, elevated feel. The main living area is warm and inviting, centered around a fireplace and flowing seamlessly into the dining space and kitchen. Recently updated flooring and lighting bring a fresh, current feel to the interior, while crisp white cabinetry, stainless steel appliances, and generous storage make the kitchen as functional as it is attractive. The spacious primary suite is complemented by a five-piece ensuite bath, creating a comfortable retreat at the end of the day. Hampden Hollow offers gated access along with a neighborhood pool, playground, basketball court, and walking trails. Conveniently positioned in east Edmond with quick access to I-35, this home combines a private neighborhood setting with easy connectivity to shopping, dining, and the Oklahoma City metro. Beautifully updated, ideally located, and ready to welcome you home. Schedule your private tour today!
For sale
$395,000
3225 Wakefield Rd, Edmond, OK 73034
4beds
2,256sqft
Single Family Residence
Built in 2015
7,318 Square Feet Lot
$392,800 Zestimate®
$175/sqft
$83/mo HOA
What's special
Basketball courtNeighborhood poolGraceful archwaysRefined finishesThoughtful updatesExceptionally functional floor planCustom details throughout
- 4 days
- 447
- 23
Likely to sell faster than
Zillow last checked:
Listing updated:
Listed by:
Amanda Rose Keller 405-982-4010,
RE/MAX Preferred,
Jessica Noe 405-888-9409,
RE/MAX Preferred
Source: MLSOK/OKCMAR as distributed by MLS GRID,MLS#: 1250322
Facts & features
Interior
Bedrooms & bathrooms
- Bedrooms: 4
- Bathrooms: 2
- Full bathrooms: 2
Heating
- Has Heating (Unspecified Type)
Cooling
- Has cooling: Yes
Appliances
- Included: Dishwasher, Disposal, Microwave, Water Heater, Free-Standing Gas Range
Features
- Paint Woodwork
- Flooring: Carpet, Tile, Vinyl
- Number of fireplaces: 1
- Fireplace features: Gas Log
Interior area
- Total structure area: 2,256
- Total interior livable area: 2,256 sqft
Property
Parking
- Total spaces: 3
- Parking features: Garage
- Garage spaces: 3
Features
- Levels: One
- Stories: 1
- Exterior features: Rain Gutters
- Has private pool: Yes
- Pool features: Fenced, Tile
- Fencing: Wood
Lot
- Size: 7,318 Square Feet
- Features: Interior Lot
Details
- Parcel number: 3225NONEWakefield73034
- Special conditions: None
Construction
Type & style
- Home type: SingleFamily
- Architectural style: Traditional
- Property subtype: Single Family Residence
Materials
- Brick & Frame, Stone
- Foundation: Slab
- Roof: Composition
Condition
- Year built: 2015
Utilities & green energy
- Utilities for property: Cable Available, High Speed Internet, Public
Community & HOA
HOA
- Has HOA: Yes
- Services included: Gated Entry, Common Area Maintenance, Pool
- HOA fee: $1,000 annually
Location
- Region: Edmond
Financial & listing details
- Price per square foot: $175/sqft
- Tax assessed value: $343,081
- Annual tax amount: $4,167
- Date on market: 10/4/2026
- Listing terms: Cash,Conventional,Sell FHA or VA,VA,Assumable
- Electric utility on property: Yes
Estimated market value
$392,800
$373,000 - $412,000
$2,676/mo
Price history
| Date | Event | Price |
|---|---|---|
| 10/4/2026 | Listed for sale | $395,000+17.9%$175/sqft |
Source:  MLSOK/OKCMAR as distributed by MLS GRID #1250322 Report a problem MLSOK/OKCMAR as distributed by MLS GRID #1250322 Report a problem | ||
| 3/2/2026 | Sold | $335,000-1.4%$148/sqft |
Source: MLSOK/OKCMAR as distributed by MLS GRID #1196449 Report a problem | ||
| 2/5/2026 | Pending sale | $339,900$151/sqft |
Source: MLSOK/OKCMAR as distributed by MLS GRID #1196449 Report a problem | ||
| 1/8/2026 | Price change | $339,900-1.4%$151/sqft |
Source: MLSOK/OKCMAR as distributed by MLS GRID #1196449 Report a problem | ||
| 12/10/2025 | Price change | $344,900-1.4%$153/sqft |
Source: MLSOK/OKCMAR as distributed by MLS GRID #1196449 Report a problem | ||
| 11/21/2025 | Price change | $349,900-1.4%$155/sqft |
Source: MLSOK/OKCMAR as distributed by MLS GRID #1196449 Report a problem | ||
| 11/5/2025 | Price change | $355,000-2.7%$157/sqft |
Source: MLSOK/OKCMAR as distributed by MLS GRID #1196449 Report a problem | ||
| 10/21/2025 | Listed for sale | $364,900+2.8%$162/sqft |
Source: MLSOK/OKCMAR as distributed by MLS GRID #1196449 Report a problem | ||
| 9/10/2024 | Listing removed | $1,950$1/sqft |
Source: Zillow Rentals Report a problem | ||
| 8/30/2024 | Price change | $1,950-2.3%$1/sqft |
Source: Zillow Rentals Report a problem | ||
| 7/29/2024 | Listed for rent | $1,995+9.3%$1/sqft |
Source: Zillow Rentals Report a problem | ||
| 7/24/2024 | Listing removed | -- |
Source: MLSOK/OKCMAR as distributed by MLS GRID #1099445 Report a problem | ||
| 6/20/2024 | Listed for sale | $354,900$157/sqft |
Source: MLSOK/OKCMAR as distributed by MLS GRID #1099445 Report a problem | ||
| 6/4/2024 | Pending sale | $354,900$157/sqft |
Source: MLSOK/OKCMAR as distributed by MLS GRID #1099445 Report a problem | ||
| 4/25/2024 | Price change | $354,900-1.4%$157/sqft |
Source: MLSOK/OKCMAR as distributed by MLS GRID #1099445 Report a problem | ||
| 4/12/2024 | Price change | $359,900-1.4%$160/sqft |
Source: MLSOK/OKCMAR as distributed by MLS GRID #1099445 Report a problem | ||
| 3/29/2024 | Price change | $364,900-1.4%$162/sqft |
Source: MLSOK/OKCMAR as distributed by MLS GRID #1099445 Report a problem | ||
| 3/15/2024 | Price change | $369,900-1.3%$164/sqft |
Source: MLSOK/OKCMAR as distributed by MLS GRID #1099445 Report a problem | ||
| 2/16/2024 | Listed for sale | $374,900+476.8%$166/sqft |
Source: MLSOK/OKCMAR as distributed by MLS GRID #1099445 Report a problem | ||
| 7/27/2020 | Listing removed | $1,825$1/sqft |
Source: Linsch Realty Report a problem | ||
| 6/25/2020 | Listed for rent | $1,825$1/sqft |
Source: Linsch Realty LLC #916125 Report a problem | ||
| 2/11/2015 | Sold | $65,000$29/sqft |
Source: Public Record Report a problem | ||
Public tax history
| Year | Property taxes | Tax assessment |
|---|---|---|
| 2025 | $3,969 +5.1% | $37,738 +5% |
| 2024 | $3,775 +5.8% | $35,941 +5% |
| 2023 | $3,568 +4.6% | $34,230 +5% |
| 2022 | $3,411 +5.5% | $32,600 +5% |
| 2021 | $3,234 +3.7% | $31,047 +5% |
| 2020 | $3,117 +18% | $29,569 +5% |
| 2019 | $2,642 +5% | $28,161 +5% |
| 2018 | $2,516 -7.1% | $26,820 +5% |
| 2017 | $2,709 | $25,542 +4578% |
| 2016 | $2,709 +4587.6% | $546 |
| 2015 | $58 | $546 |
Find assessor info on the county website
Monthly payment
Est. payment
Payment breakdown
Explore the cost of this home by adjusting the details. Changes won't be saved.Climate risks
Neighborhood: Hampden Hollow
Nearby schools
Schools provided by the listing agent
- Elementary: Post Oak ES
- Middle: Central MS
- High: Memorial HS
Source: MLSOK/OKCMAR as distributed by MLS GRID. This data may not be complete. We recommend contacting the local school district to confirm school assignments for this home.
Similar homes
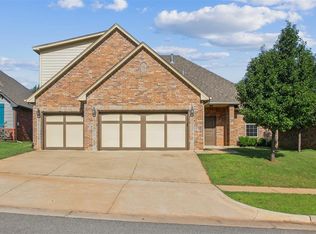
- $389,9504 bd3 ba2.5k sqft709 N Creek Dr, Edmond, OK 73034For Sale
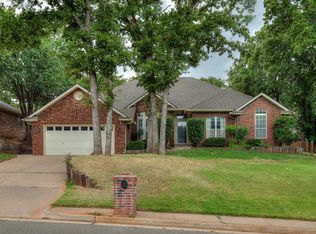 MLS ID #1251549, Lauren Wright, Keller Williams Realty Elite. MLSOK/OKCMAR as distributed by MLS GRID
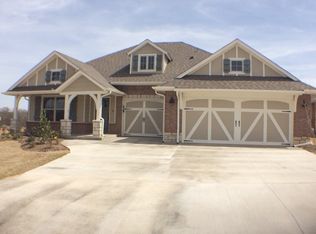
 - $359,0004 bd3 ba1.8k sqft5309 Skylar Rae Rd, Edmond, OK 73034For Sale
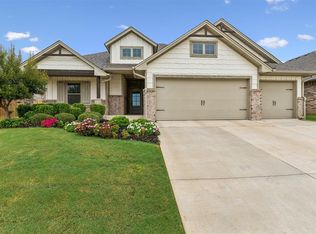 MLS ID #1250519, Dacia Mccomb, Metro First Realty. MLSOK/OKCMAR as distributed by MLS GRID
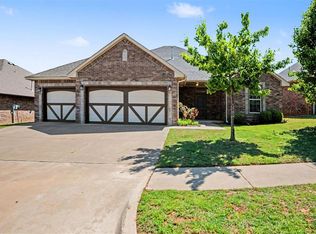
 - $400,0004 bd3 ba2.3k sqft817 Fox Hill Dr, Edmond, OK 73034For Sale
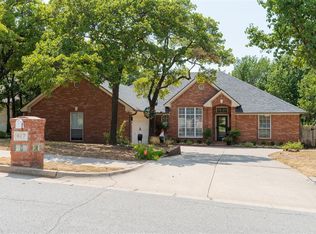 MLS ID #1244421, Gracie Storey, Storey Real Estate. MLSOK/OKCMAR as distributed by MLS GRID
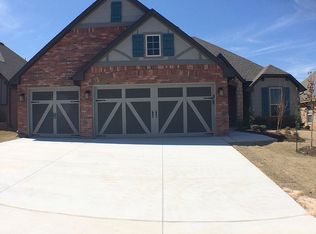
 - $429,0004 bd3 ba2.2k sqft4160 Timberline Trl, Edmond, OK 73034For Sale
 MLS ID #1247552, Mary Beth Qualls, Collection 7 Realty. MLSOK/OKCMAR as distributed by MLS GRID
