Investor Opportunity! This spacious 4-bedroom, 3-full-bath home offers over 2,000 square feet of comfortable living space in a highly convenient Birmingham location. The property is currently occupied by a Section 8 tenant, making it an excellent opportunity for investors seeking immediate rental income. Ideally situated across from a park and just minutes from Red Mountain Park, Downtown Birmingham, UAB, shopping, dining, and major highways, this home is in an area with strong rental appeal. Inside, the split-level floor plan provides generous living space, including multiple living areas, a functional kitchen and dining area, and a layout that is ideal for larger households. Dual driveways provide ample off-street parking, while the spacious yard with mature fig trees adds to the property's charm. Whether you're looking to expand your rental portfolio or add a well-located income-producing property, this home offers space, convenience, and long-term investment potential.
For sale
$149,900
3225 Wenonah Rd SW, Birmingham, AL 35211
4beds
2,154sqft
Single Family Residence
Built in 1950
0.46 Acres Lot
$141,600 Zestimate®
$70/sqft
$-- HOA
What's special
Split-level floor plan
- 92 days
- 1,659
- 234
Zillow last checked:
Listing updated:
Listed by:
Sandy Nguyen (Binh) 205-253-2500,
Goal Realty LLC
Source: GALMLS,MLS#: 21459561
Facts & features
Interior
Bedrooms & bathrooms
- Bedrooms: 4
- Bathrooms: 3
- Full bathrooms: 3
Rooms
- Room types: Bedroom, Den/Family (ROOM), Bathroom, Kitchen, Master Bathroom, Master Bedroom
Primary bedroom
- Level: First
Bedroom 1
- Level: Second
Bedroom 2
- Level: Second
Bedroom 3
- Level: Second
Primary bathroom
- Level: First
Bathroom 1
- Level: Second
Family room
- Level: First
Kitchen
- Features: Laminate Counters
- Level: First
Living room
- Level: First
Basement
- Area: 0
Heating
- Central
Cooling
- Central Air
Appliances
- Included: Dishwasher, Refrigerator, Stove-Electric, Electric Water Heater
- Laundry: Electric Dryer Hookup, Washer Hookup, Main Level, Laundry Room, Yes
Features
- Multiple Staircases, Smooth Ceilings, Double Vanity, Tub/Shower Combo
- Flooring: Tile, Vinyl
- Doors: French Doors
- Basement: Crawl Space
- Attic: Pull Down Stairs,Yes
- Number of fireplaces: 1
- Fireplace features: Masonry, Living Room, Gas
Interior area
- Total interior livable area: 2,154 sqft
- Finished area above ground: 2,154
- Finished area below ground: 0
Video & virtual tour
Property
Parking
- Total spaces: 2
- Parking features: Parking (MLVL), Garage Faces Front
- Garage spaces: 2
Features
- Levels: One
- Stories: 1
- Patio & porch: Covered, Patio
- Exterior features: None
- Pool features: None
- View description: None
- Waterfront features: No
Lot
- Size: 0.46 Acres
Details
- Parcel number: 2900301021010.000
- Special conditions: As Is
Construction
Type & style
- Home type: SingleFamily
- Property subtype: Single Family Residence
Materials
- Brick
Condition
- Year built: 1950
Utilities & green energy
- Water: Public
- Utilities for property: Sewer Connected
Community & HOA
Community
- Subdivision: Wenonah
Location
- Region: Birmingham
Financial & listing details
- Price per square foot: $70/sqft
- Price range: $149.9K - $149.9K
- Date on market: 7/19/2026
Estimated market value
$141,600
$135,000 - $149,000
$1,829/mo
Price history
| Date | Event | Price |
|---|---|---|
| 8/13/2026 | Listing removed | $1,550$1/sqft |
Source: Zillow Rentals Report a problem | ||
| 7/19/2026 | Listed for sale | $149,900+42.8%$70/sqft |
Source:  GALMLS #21459561 Report a problem GALMLS #21459561 Report a problem | ||
| 4/3/2026 | Listed for rent | $1,550+3.3%$1/sqft |
Source: Zillow Rentals Report a problem | ||
| 5/10/2024 | Listing removed | -- |
Source: Zillow Rentals Report a problem | ||
| 5/1/2024 | Listed for rent | $1,500$1/sqft |
Source: Zillow Rentals Report a problem | ||
| 4/29/2024 | Sold | $105,000-12.4%$49/sqft |
Source: GALMLS #21363422 Report a problem | ||
| 3/12/2024 | Contingent | $119,900$56/sqft |
Source: GALMLS #21363422 Report a problem | ||
| 3/1/2024 | Price change | $119,900-12.3%$56/sqft |
Source: GALMLS #21363422 Report a problem | ||
| 1/30/2024 | Listed for sale | $136,700$63/sqft |
Source: GALMLS #21363422 Report a problem | ||
| 11/18/2023 | Contingent | $136,700$63/sqft |
Source: GALMLS #21363422 Report a problem | ||
| 10/26/2023 | Listed for sale | $136,700$63/sqft |
Source: GALMLS #21363422 Report a problem | ||
| 10/11/2023 | Contingent | $136,700$63/sqft |
Source: GALMLS #21363422 Report a problem | ||
| 9/25/2023 | Listed for sale | $136,700$63/sqft |
Source: GALMLS #21363422 Report a problem | ||
| 9/11/2023 | Contingent | $136,700$63/sqft |
Source: GALMLS #21363422 Report a problem | ||
| 8/21/2023 | Listed for sale | $136,700+204.5%$63/sqft |
Source: GALMLS #21363422 Report a problem | ||
| 6/2/2017 | Sold | $44,900$21/sqft |
Source: GALMLS #777289 Report a problem | ||
Public tax history
Tax history is unavailable.
Monthly payment
Est. payment
Payment breakdown
Explore the cost of this home by adjusting the details. Changes won't be saved.Climate risks
Neighborhood: Tarpley City
Nearby schools
Schools provided by the listing agent
- Elementary: Wenonah
- Middle: Wenonah
- High: Wenonah
Source: GALMLS. This data may not be complete. We recommend contacting the local school district to confirm school assignments for this home.
Similar homes
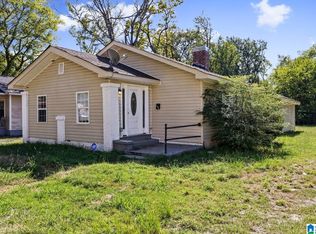
- $115,0003 bd2 ba1.6k sqft1705 52nd St, Birmingham, AL 35208For Sale
 MLS ID #21467960, Heidi Calamusa, Keller Williams Realty Vestavia. GALMLS
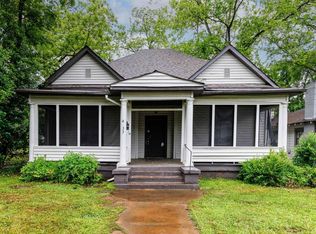
 - $134,9004 bd2 ba1.7k sqft4633 Court S, Birmingham, AL 35208For Sale
 MLS ID #21448869, Heidi Calamusa, Keller Williams Realty Vestavia. GALMLS
 - $159,0003 bd2 ba1.6k sqftSpectrum, Birmingham, AL 35217For Sale
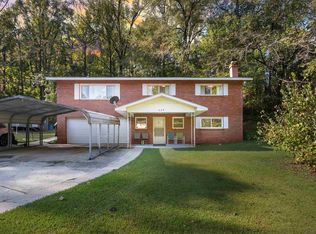 MLS ID #21467992, Jennifer Grostick, Real Broker LLC. GALMLS
 - $169,9004 bd2 ba1.8k sqft1744 Pratt Hwy, Birmingham, AL 35214For Sale
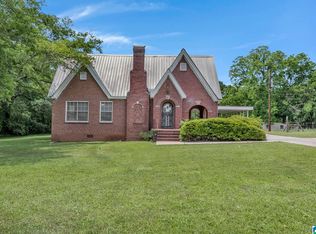 MLS ID #21462477, Sandy Nguyen (Binh), Goal Realty LLC. GALMLS
 - $170,0004 bd2 ba2.2k sqft101 Blackberry Ln, Birmingham, AL 35214For SaleMLS ID #21457930, Ben Davis, Spartan Realty LLC. GALMLS
- $147,0004 bd2 ba1.8k sqft2327 Treadwell Rd, Birmingham, AL 35217For SaleMLS ID #21463080, Corey Curtin, Keller Williams Pell City. GALMLS
- $99,9003 bd2 ba1.3k sqft1325 17th Way SW, Birmingham, AL 35211For SaleMLS ID #21457908, Mary Askew, Trelora Realty, INC. GALMLS
- $204,0003 bd3 ba2.3k sqft825 Goldwire St SW, Birmingham, AL 35211For SaleMLS ID #21466732, Marco Requena, Keller Williams Realty Vestavia. GALMLS
- $141,0004 bd2 ba1.2k sqft1632 Haven Dr N, Birmingham, AL 35214For SaleMLS ID #21455471, Ben Davis, Spartan Realty LLC. GALMLS
- $139,0003 bd2 ba1.5k sqft5722 Terrace Ave, Fairfield, AL 35064For SaleMLS ID #21464579, Christian Kelly, ARC Realty Vestavia. GALMLS
- $149,9003 bd2 ba1.7k sqft1181 Five Mile Rd, Birmingham, AL 35215For SaleMLS ID #21455917, Yvonne Harris, Trelora Realty, INC. GALMLS
- $169,9003 bd2 ba2.3k sqft306 1st St, Pleasant Grove, AL 35127For SaleMLS ID #21462026, Gusty Gulas, eXp Realty, LLC Central. GALMLS
- $150,0003 bd2 ba1.3k sqft957 Hickory Cir, Birmingham, AL 35215For SaleMLS ID #21464919, Gusty Gulas, eXp Realty, LLC Central. GALMLS
- $160,0003 bd1 ba1.2k sqft2440 22nd St, Bessemer, AL 35023For SaleMLS ID #21460241, TJ Westmoreland-Mahan, Keller Williams Metro South. GALMLS
- $169,9003 bd2 ba1.6k sqft908 9th Ave, Pleasant Grove, AL 35127For SaleMLS ID #21460381, Christina James, Keller Williams Realty Hoover. GALMLS
- $139,9004 bd2 ba1.4k sqft407 Glynn Dr, Birmingham, AL 35215For SaleMLS ID #21454530, Yvonne Harris, Trelora Realty, INC. GALMLS
- $159,7003 bd2 ba1.2k sqft2801 Clyburne St, Bessemer, AL 35023For SaleMLS ID #21450778, Freida Whitley, eXp Realty, LLC Central. GALMLS
- $149,0003 bd2 ba1.2k sqft924 Crestview Ln, Adamsville, AL 35005For SaleMLS ID #21466633, Darnell Williams, Keller Williams Realty Hoover. GALMLS
- $179,9003 bd2 ba2.2k sqft145 Grainger Dr, Birmingham, AL 35214For SaleMLS ID #21464770, Isabella Crandall, Trelora Realty, INC. GALMLS
- $149,9003 bd2 ba1.6k sqft224 Sam Pate Dr, Birmingham, AL 35215For SaleMLS ID #21434654, Steve Parker, Keller Williams Realty Hoover. GALMLS
