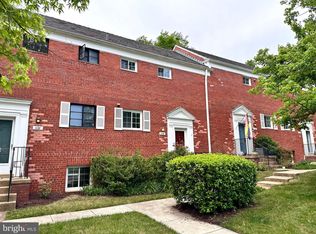
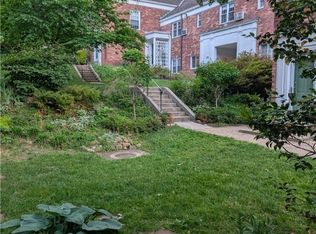
Professional photos coming soon! Welcome to this sun-filled two-bedroom, two-level end-unit Madison model in historic Parkfairfax, where timeless character meets thoughtful modern updates. Ideally positioned to enjoy surrounding green space and natural light from multiple exposures, this inviting residence offers a comfortable layout designed for everyday living. The updated kitchen features stainless steel appliances, custom cabinetry with generous storage, and a stylish tiled backsplash, creating a functional and attractive space for cooking and gathering. The remodeled bathroom showcases oversized ceramic tile and contemporary finishes, while crown molding and replacement vinyl windows add polish and efficiency throughout the home. An in-unit washer and dryer conveniently located on the upper level adds everyday ease. Set within one of Northern Virginia’s most distinctive communities, Parkfairfax is known for its beautifully landscaped grounds, mature trees, and extensive recreational offerings across approximately 132 acres. Residents enjoy access to multiple swimming pools, tennis courts, volleyball courts, basketball courts, an exercise facility, playground areas, gathering spaces, car wash and maintenance areas, laundry facilities, and scenic walking trails woven throughout the neighborhood. Originally developed during the World War II era, Parkfairfax remains admired for its architectural charm, open spaces, and enduring sense of community. Its location offers convenient access to major commuter routes including I-395, public transit options, and nearby shopping, dining, and entertainment destinations in Shirlington, Old Town Alexandria, and beyond. This is a wonderful opportunity to enjoy comfort, convenience, and historic character in a sought-after setting.
Coming soon 05/29
$388,000
3226 Gunston Rd #720, Alexandria, VA 22302
2beds
930sqft
Est.: Get pre-qualified
Townhouse
Built in 1941
-- sqft lot
$-- Zestimate®
$417/sqft
$626/mo HOA
What's special
- 11 hours |
- 25 |
- 2 |
Zillow last checked:
Listing updated:
Listed by:
Melinda Solley 703-952-9741,
Pearson Smith Realty, LLC
Source: Bright MLS,MLS#: VAAX2060070
Tour with a local agent
Facts & features
Interior
Bedrooms & bathrooms
- Bedrooms: 2
- Bathrooms: 1
- Full bathrooms: 1
Basement
- Area: 0
Heating
- Baseboard, Electric
Cooling
- Wall Unit(s), Electric
Appliances
- Included: Microwave, Dishwasher, Disposal, Dryer, Exhaust Fan, Oven/Range - Gas, Refrigerator, Stainless Steel Appliance(s), Cooktop, Washer, Water Heater, Gas Water Heater
- Laundry: Washer In Unit, Dryer In Unit
Features
- Dining Area, Floor Plan - Traditional, Combination Dining/Living, Upgraded Countertops
- Flooring: Wood
- Doors: Storm Door(s)
- Windows: Double Pane Windows, Screens
- Has basement: No
- Has fireplace: No
Interior area
- Total structure area: 930
- Total interior livable area: 930 sqft
- Finished area above ground: 930
- Finished area below ground: 0
Property
Parking
- Parking features: Unassigned, On Street
- Has uncovered spaces: Yes
Accessibility
- Accessibility features: None
Features
- Levels: Two
- Stories: 2
- Exterior features: Sidewalks
- Pool features: Community
Details
- Additional structures: Above Grade, Below Grade
- Parcel number: 50272640
- Zoning: RB
- Special conditions: Standard
Construction
Type & style
- Home type: Townhouse
- Property subtype: Townhouse
Materials
- Masonry
- Foundation: Slab
Condition
- New construction: No
- Year built: 1941
- Major remodel year: 1978
Details
- Builder model: MADISON
Utilities & green energy
- Sewer: Public Sewer
- Water: Public
Community & HOA
Community
- Security: Main Entrance Lock, Smoke Detector(s)
- Condo and coop fee: $626 monthly
- Subdivision: Park Fairfax
HOA
- Has HOA: No
- Amenities included: Common Grounds, Community Center, Pool, Picnic Area, Tot Lots/Playground, Fitness Center, Jogging Path, Tennis Court(s)
- Services included: Common Area Maintenance, Gas, Maintenance Grounds, Management, Insurance, Pool(s), Recreation Facility, Reserve Funds, Sewer, Snow Removal, Trash, Water
- HOA name: Park Fairfax
Location
- Region: Alexandria
Financial & listing details
- Price per square foot: $417/sqft
- Tax assessed value: $397,346
- Annual tax amount: $4,509
- Date on market: 5/29/2026
- Listing agreement: Exclusive Right To Sell
- Listing terms: Assumable,VA Loan
- Ownership: Condominium
Estimated market value
Not available
Estimated sales range
Not available
Not available
Price history
Price history is unavailable.
Public tax history
Tax history is unavailable.
Monthly payment
Est. payment$--/mo
Payment breakdown
Explore the cost of this home by adjusting the details. Changes won't be saved.
All calculations are estimates and provided by Zillow, Inc. for informational purposes only. Actual amounts may vary.
HOA fees may include property taxes on listings classified as Co-Ops. Contact the listing agent and/or owner for fee details.
Mortgage interest rates are dependent on a number of factors, including credit score, down payment, and repayment length. Interest rate data provided by Zillow Group Marketplace, Inc. as of 1/1/1970 from various mortgage lenders with which we have lead or other similar arrangements; the Estimated Payment is an average of those rates.
See how much you could borrow to make a competitive offer.
Climate risks
Neighborhood: North Ridge-Rosemont
Nearby schools
GreatSchools rating
- 4/10Charles Barrett Elementary SchoolGrades: PK-5Distance: 0.5 mi
- NAGovernor's Health Science AcademyGrades: Distance: 0.8 mi
- 4/10Alexandria City High SchoolGrades: 9-12Distance: 0.8 mi
Schools provided by the listing agent
- Elementary: Charles Barrett
- Middle: George Washington
- High: Alexandria City
- District: Alexandria City Public Schools
Source: Bright MLS. This data may not be complete. We recommend contacting the local school district to confirm school assignments for this home.
A local agent can set up tours, give advice and negotiate with sellers.

- Virginia
- Alexandria City
- Alexandria
- 22302
- North Ridge-Rosemont
- 3226 Gunston Rd Unit 720
Nearby cities
Nearby neighborhoods
Nearby zip codes
Other Alexandria Topics
