Completely renovated inside and out! This 3-bedroom, 2-bath farmhouse is located in the Village of Castleton and offers the convenience of a move-in-ready home with extensive updates throughout. The spacious, bright kitchen features quartz countertops, abundant cabinetry, a French-door refrigerator, gas range, dishwasher and microwave. Both bathrooms are newly renovated, and the home also features new luxury plank flooring, fresh paint, and a new washer and dryer. Five mini-split units provide heating and air conditioning. Additional improvements include a new electrical panel and wiring, LED lighting, insulated double-hung tilt-in windows, new roof and new deck. Even the full unfinished basement has been freshly painted. With so much already done, you can move right in and enjoy a home with very little to worry about!
Active
$299,000
13 Green Avenue, Castleton, NY 12033
3beds
1,240sqft
Single Family Residence
Built in 1890
5,227 Square Feet Lot
$299,400 Zestimate®
$241/sqft
$-- HOA
What's special
French-door refrigeratorNew roofNew luxury plank flooringNew deckNew washer and dryerFresh paintLed lighting
- 9 days
- 684
- 48
Zillow last checked:
Listing updated:
Listed by:
Berkshire Hathaway HomeService 518-758-1300,
Karen Sheffer 518-755-0911,
Karen Westman 518-366-7788,
Berkshire Hathaway HomeService
Source: HVCRMLS,MLS#: 20266700
Facts & features
Interior
Bedrooms & bathrooms
- Bedrooms: 3
- Bathrooms: 2
- Full bathrooms: 2
Bedroom
- Level: Second
Bedroom
- Level: Second
Bedroom
- Level: Second
Bathroom
- Level: First
Bathroom
- Level: Second
Dining room
- Level: First
Kitchen
- Level: First
Living room
- Level: First
Heating
- Heat Pump
Cooling
- Heat Pump, See Remarks
Appliances
- Included: Washer, Refrigerator, Range, Microwave, Dryer, Dishwasher
- Laundry: In Basement
Features
- High Speed Internet
- Flooring: Laminate
- Windows: Double Pane Windows, Insulated Windows, Screens
- Basement: Concrete,Unfinished,Walk-Out Access
Interior area
- Total structure area: 1,240
- Total interior livable area: 1,240 sqft
- Finished area above ground: 1,240
- Finished area below ground: 0
Property
Features
- Levels: Two
- Stories: 2
- Entry location: front door
- Patio & porch: Covered, Deck, Porch
- Pool features: None
- Fencing: None
- Has view: Yes
- View description: Neighborhood
Lot
- Size: 5,227 Square Feet
- Features: Front Yard, Gentle Sloping
Details
- Additional structures: None
- Parcel number: 198.1941
- Zoning: R Residential
- Special conditions: Standard
Construction
Type & style
- Home type: SingleFamily
- Architectural style: Farmhouse
- Property subtype: Single Family Residence
Materials
- Frame, Vinyl Siding
- Foundation: Combination
- Roof: Flat
Condition
- Updated/Remodeled
- New construction: No
- Year built: 1890
Utilities & green energy
- Electric: 150 Amp Service, Circuit Breakers
- Sewer: Public Sewer
- Water: Public
- Utilities for property: Cable Available, Electricity Connected, Natural Gas Connected, Phone Available, Sewer Connected, Water Connected
Community & HOA
Location
- Region: Castleton
Financial & listing details
- Price per square foot: $241/sqft
- Tax assessed value: $96,800
- Annual tax amount: $4,291
- Date on market: 11/13/2026
- Electric utility on property: Yes
- Road surface type: Paved
Estimated market value
$299,400
$284,000 - $314,000
$1,985/mo
Price history
| Date | Event | Price |
|---|---|---|
| 11/13/2026 | Listed for sale | $299,000+199%$241/sqft |
Source:  HVCRMLS #20266700 Report a problem | ||
| 7/31/2026 | Sold | $100,000-46.3%$81/sqft |
Source: Public Record Report a problem | ||
| 3/8/2023 | Sold | $186,300+135.8%$150/sqft |
Source: Public Record Report a problem | ||
| 5/1/2001 | Sold | $79,000$64/sqft |
Source:  Global MLS #2120416 Report a problem | ||
Public tax history
| Year | Property taxes | Tax assessment |
|---|---|---|
| 2025 | -- | $96,800 |
| 2024 | -- | $96,800 |
| 2023 | -- | $96,800 |
| 2022 | -- | $96,800 |
| 2021 | -- | $96,800 |
| 2020 | -- | $96,800 |
| 2019 | -- | $96,800 |
| 2018 | -- | $96,800 |
| 2017 | $4,146 | $96,800 |
| 2016 | -- | $96,800 |
| 2015 | -- | $96,800 |
| 2014 | -- | $96,800 -12% |
| 2013 | -- | $110,000 |
| 2012 | -- | $110,000 |
| 2011 | -- | $110,000 |
| 2010 | -- | $110,000 |
| 2009 | -- | $110,000 |
| 2008 | -- | $110,000 +444.6% |
| 2007 | -- | $20,200 |
| 2006 | -- | $20,200 |
| 2005 | -- | $20,200 |
| 2004 | -- | $20,200 |
| 2003 | -- | $20,200 |
| 2002 | -- | $20,200 |
| 2001 | -- | $20,200 |
| 2000 | -- | $20,200 |
Find assessor info on the county website
Monthly payment
Climate risks
Neighborhood: 12033


Similar homes
- $235,0003 bd1 ba1.5k sqft120 Green Avenue, Castleton, NY 12033Active
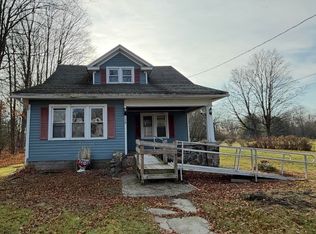 MLS ID #202630277, Alison Gaito, Listing by: VORO, LLC. Global MLS
- $269,9003 bd2 ba1.3k sqft2556 River Road, Castleton, NY 12033Active
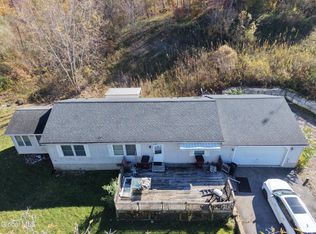 MLS ID #202629491, Amjad Mughal, Listing by: M J J Realty. Global MLS
- $209,0004 bd2 ba1.4k sqft52 N Main Street, Castleton On Hudson, NY 12033Active
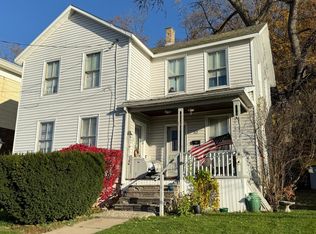 MLS ID #202629638, Stanley Sardinia, Listing by: Coldwell Banker Prime Properties. Global MLS
- $399,0003 bd3 ba1.5k sqft119 Green Avenue, Castleton, NY 12033Active
 MLS ID #202627440, John W Mesko, Listing by: Coldwell Banker Prime Properties. Global MLS
- $295,0003 bd2 ba1.2k sqft71 Cole Lane, West Coxsackie, NY 12192Active
 MLS ID #20265069, Kevin Tompkins, Listing by: Keller Williams Realty HV Nort. HVCRMLS
- $290,0003 bd2 ba1.8k sqft16 Amsterdam Ave, Colonie, NY 12204For Sale
 MLS ID #1065504, Roy Jacobs, Listing by: Cornerstone Realty Group LLC. OneKey® MLS as distributed by MLS GRID
