Welcome home to this charming, move-in-ready ranch nestled on a tree-lined street! Gleaming hardwood floors and a wall of windows create a bright, inviting living space with expansive views of the fenced backyard, plus the built-in cabinetry provides storage. A versatile flex room with a beautiful stone fireplace offers the perfect space for a dining room or family room, with direct access to the backyard deck-ideal for relaxing or entertaining outdoors.The bathroom has been completely remodeled with all-new features, including a double-sink vanity. Numerous updates throughout the home add comfort and value. New Hardwood and luxury vinyl flooring Additional attic and crawl space insulation enhances energy efficiency. Please note: The refrigerator in the garage is not included in the sale. With its inviting spaces, thoughtful updates, and wonderful outdoor space, this home is ready for you to make it your own. Come see it for yourself-you may just fall in love! Pre-list inspection available on request. Shed and garage heater to convey as is. Four hours advance notice is required, if that doesn't work for you--reach out to listing agent Michelle, and we will make every effort to accomodate.
New
$239,000
808 S Fair St, Champaign, IL 61821
3beds
1,410sqft
Single Family Residence
Built in 1956
8,712 Square Feet Lot
$-- Zestimate®
$170/sqft
$-- HOA
What's special
Wall of windowsBright inviting living spaceGleaming hardwood floorsBuilt-in cabinetry provides storage
- 9 hours
- 208
- 19
Zillow last checked:
Listing updated:
Listed by:
Michelle Trautman 217-778-5559,
Trautman Real Estate Agency & Appraisal LLC
Source: MRED as distributed by MLS GRID,MLS#: 12788715
Facts & features
Interior
Bedrooms & bathrooms
- Bedrooms: 3
- Bathrooms: 2
- Full bathrooms: 1
- 1/2 bathrooms: 1
Rooms
- Room types: Foyer
Primary bedroom
- Features: Flooring (Hardwood)
- Area: 143 Square Feet
- Dimensions: 13X11
Bedroom 2
- Features: Flooring (Hardwood)
- Area: 108 Square Feet
- Dimensions: 9X12
Bedroom 3
- Features: Flooring (Hardwood)
- Area: 99 Square Feet
- Dimensions: 11X9
Dining room
- Features: Flooring (Luxury Vinyl)
- Area: 168 Square Feet
- Dimensions: 14X12
Foyer
- Features: Flooring (Luxury Vinyl)
- Area: 40 Square Feet
- Dimensions: 10X4
Kitchen
- Features: Kitchen (Island), Flooring (Vinyl)
- Area: 176 Square Feet
- Dimensions: 16X11
Laundry
- Area: 18 Square Feet
- Dimensions: 6X3
Living room
- Features: Flooring (Hardwood)
- Area: 272 Square Feet
- Dimensions: 16X17
Heating
- Forced Air
Cooling
- Central Air
Appliances
- Included: Dishwasher, Refrigerator, Washer, Dryer, Disposal, Stainless Steel Appliance(s), Oven, Range Hood
- Laundry: In Unit
Features
- Basement: Crawl Space
- Number of fireplaces: 1
- Fireplace features: Dining Room
Interior area
- Total structure area: 1,410
- Total interior livable area: 1,410 sqft
- Finished area below ground: 0
Video & virtual tour
Property
Parking
- Total spaces: 1
- Parking features: Concrete, Gravel, Garage Door Opener, Yes, Garage Owned, Attached, Garage
- Attached garage spaces: 1
- Has uncovered spaces: Yes
Accessibility
- Accessibility features: No Disability Access
Features
- Stories: 1
- Patio & porch: Patio
- Fencing: Fenced
Lot
- Size: 8,712 Square Feet
- Dimensions: 90X122X70X120
Details
- Additional structures: Shed(s)
- Parcel number: 432014157010
- Special conditions: None
- Other equipment: TV-Cable
Construction
Type & style
- Home type: SingleFamily
- Architectural style: Ranch
- Property subtype: Single Family Residence
Materials
- Brick, Steel Siding
Condition
- New construction: No
- Year built: 1956
Utilities & green energy
- Sewer: Public Sewer
- Water: Public
Community & HOA
Community
- Subdivision: Sunset
HOA
- Services included: None
Location
- Region: Champaign
Financial & listing details
- Price per square foot: $170/sqft
- Tax assessed value: $137,730
- Annual tax amount: $3,353
- Date on market: 10/22/2026
- Ownership: Fee Simple
Estimated market value
Not available
Estimated sales range
Not available
Not available
Price history
| Date | Event | Price |
|---|---|---|
| 10/22/2026 | Listed for sale | $239,000+59.3%$170/sqft |
Source:  MRED as distributed by MLS GRID #12788715 Report a problem | ||
| 7/20/2021 | Sold | $150,000+0.1%$106/sqft |
Source: MRED as distributed by MLS GRID #11099995 Report a problem | ||
| 5/28/2021 | Contingent | $149,900$106/sqft |
Source: MRED as distributed by MLS GRID #11099995 Report a problem | ||
| 5/25/2021 | Listed for sale | $149,900+62.9%$106/sqft |
Source: MRED as distributed by MLS GRID #11099995 Report a problem | ||
| 6/18/2013 | Sold | $92,000-8%$65/sqft |
Source: MRED as distributed by MLS GRID #09451247 Report a problem | ||
| 3/19/2013 | Listing removed | $100,000$71/sqft |
Source: Keller Williams Realty - The Real Estate Center of Illinois, LLC. #2124347 Report a problem | ||
| 2/12/2013 | Price change | $100,000-5.6%$71/sqft |
Source: Keller Williams Realty - The Real Estate Center of Illinois, LLC. #2124347 Report a problem | ||
| 2/2/2013 | Price change | $105,900-1.9%$75/sqft |
Source: Keller Williams Realty - The Real Estate Center of Illinois, LLC. #2124347 Report a problem | ||
| 1/16/2013 | Price change | $107,900-1.8%$77/sqft |
Source: Keller Williams Realty - The Real Estate Center of Illinois, LLC. #2124347 Report a problem | ||
| 1/2/2013 | Price change | $109,900-5.2%$78/sqft |
Source: Keller Williams Realty - The Real Estate Center of Illinois, LLC. #2124347 Report a problem | ||
| 9/11/2012 | Price change | $115,900-6.5%$82/sqft |
Source: Keller Williams Realty - The Real Estate Center of Illinois, LLC. #2124347 Report a problem | ||
| 8/7/2012 | Price change | $123,900-4.6%$88/sqft |
Source: Owner Report a problem | ||
| 7/2/2012 | Listed for sale | $129,900$92/sqft |
Source: Owner Report a problem | ||
Public tax history
| Year | Property taxes | Tax assessment |
|---|---|---|
| 2025 | $3,354 +10.1% | $45,910 +12.2% |
| 2024 | $3,045 +8% | $40,920 +9.8% |
| 2023 | $2,820 +8.1% | $37,270 +8.4% |
| 2022 | $2,610 +2.9% | $34,380 +2% |
| 2021 | $2,536 -0.2% | $33,700 |
| 2020 | $2,540 +6.5% | $33,700 +2.1% |
| 2019 | $2,384 | $33,010 +1.6% |
| 2018 | $2,384 +4.5% | $32,490 +4% |
| 2017 | $2,281 +12.1% | $31,240 +2.1% |
| 2016 | $2,034 | $30,590 +1.8% |
| 2015 | $2,034 +0.5% | $30,050 |
| 2014 | $2,023 +0.9% | $30,050 |
| 2013 | $2,005 -32.1% | $30,050 -2% |
| 2012 | $2,953 +2.5% | $30,660 -28.4% |
| 2011 | $2,880 +0.6% | $42,830 -3.7% |
| 2010 | $2,864 | $44,470 |
| 2009 | -- | $44,470 |
| 2008 | -- | $44,470 +2.9% |
| 2007 | $2,675 +4.1% | $43,220 +8.1% |
| 2006 | $2,570 +3% | $39,970 +5% |
| 2005 | $2,495 +6.3% | $38,060 +3.9% |
| 2004 | $2,348 +3% | $36,630 +6.4% |
| 2003 | $2,280 +10.4% | $34,420 +13.5% |
| 2002 | $2,065 +8.5% | $30,320 +6.9% |
| 2001 | $1,903 +4.1% | $28,360 +3.5% |
| 2000 | $1,827 | $27,400 |
Find assessor info on the county website
Monthly payment
Est. payment
Payment breakdown
Explore the cost of this home by adjusting the details. Changes won't be saved.Climate risks
Neighborhood: 61821
Nearby schools
Schools provided by the listing agent
- High: Centennial High School
- District: 4
Source: MRED as distributed by MLS GRID. This data may not be complete. We recommend contacting the local school district to confirm school assignments for this home.


Similar homes
- $244,9003 bd2 ba1.1k sqft1910 Branch Rd, Champaign, IL 61821New
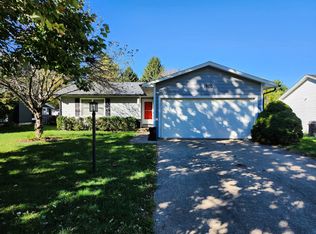 MLS ID #12786340, Barry Daniels, KELLER WILLIAMS-TREC. MRED as distributed by MLS GRID
- $184,9003 bd1 ba1k sqft1618 Sangamon Dr, Champaign, IL 61821For Sale
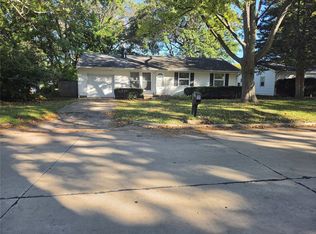 MLS ID #6261523, Carol Meinhart. CIBR
- $210,0003 bd2 ba1.5k sqft1407 W John St, Champaign, IL 61821Active
 MLS ID #12751051, Barbara Gallivan, KELLER WILLIAMS-TREC. MRED as distributed by MLS GRID
- $235,0004 bd2 ba1.5k sqft1900 Alder Ln, Champaign, IL 61821Active
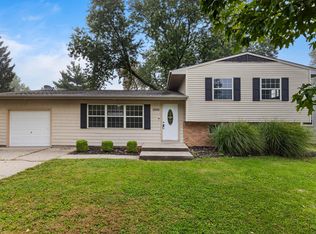 MLS ID #12725556, Joanna Smith, Real Broker, LLC. MRED as distributed by MLS GRID
