Skip main navigation
Sold for $380,000
  • $380,000

    3227 Avon Manor Rd, Rochester Hills, MI 48307

    3beds
    1,472sqft
    Single Family Residence
    Built in 1961
    0.26 Acres Lot
    $380,200 Zestimate®
    $258/sqft
    $2,594 Estimated rent

    Home value

    $380,200

    $361,000 - $399,000

    $2,594/mo

    Zestimate® history
    Loading
    Loading...

    Owner options

    List your home for rent

    $2,594/mo

    Rent Zestimate®

    Find your next renter with Zillow Rental Manager. Plus, with online applications, you can quickly screen prospective tenants – for free.

    Learn more

    $2,594/mo

    Rent Zestimate®

    Refinance and save

    $2,506/mo

    Est. payment

    Refinancing to a lower rate could help reduce your monthly payments and save thousands over the life of the loan.

    See today's rates

    $2,506/mo

    Est. payment

    Explore your selling options

    Work with a Zillow partner agent

    Leverage their expertise and Zillow's premium Showcase listings to get your home seen by more buyers.

    Get started

    List with your own agent

    Get your home in front of millions of buyers by listing it on Zillow.

    Learn how to do it

    Sell it yourself

    Take full control of how buyers see your home on Zillow by listing For Sale by Owner (FSBO).

    List your home

    What's special

    Fenced yardWhite vinyl privacy fencingShiplap accentsFresh paintCrown moldingCustom-built barRustic wood finishes
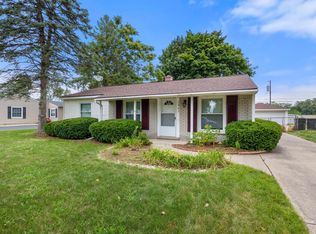
    Offer Deadline Monday 8:00 pm..Welcome home to this completely remodeled 3-bedroom, 2 full bath gem located in the highly desirable Brooklands neighborhood of Rochester Hills! Perfectly situated close to shopping, restaurants, and entertainment, this move-in ready home combines modern updates with warmth and character throughout. The beautifully updated kitchen was remodeled in 2023 and features quartz countertops, a farmhouse sink, crown molding on the cabinets, stainless steel appliances including a new stove, microwave, and dishwasher, stylish backsplash, copper accents, and luxury vinyl plank flooring. The adjoining dining room offers a stunning pallet accent wall, wainscoting, and updated LED lighting, creating the perfect gathering space. Both full bathrooms have been completely remodeled with high-end finishes. The main bath showcases waterproof flooring, a jetted jacuzzi tub, floor-to-ceiling tile surround, wainscoting details, and updated vanity and lighting. The second full bath, remodeled in 2023, features tiled flooring, beautifully tiled shower walls with built-in nook, and all new fixtures. Throughout the home you’ll find thoughtful upgrades including luxury vinyl plank flooring, fresh paint, crown molding, shiplap accents, barn doors, LED lighting, and spacious bedrooms with newer carpet and custom closet systems. The laundry room was redesigned with butcher block counters, shelving, cabinetry, and an LG WashTower unit for added convenience. Step outside to your backyard retreat featuring a newly remodeled covered patio with a custom-built bar, rustic wood finishes, composite decking materials, LED lighting, ceiling fan, and corrugated metal ceiling — perfect for entertaining year-round. The fenced yard also includes a firepit area and white vinyl privacy fencing. Additional highlights include a mechanics dream epoxy-finished garage with painted walls and custom workbench storage. Every inch of this home has been thoughtfully updated and meticulously maintained — truly a rare find in the heart of Rochester Hills!

    Zillow last checked:

    Listing updated:

    Listed by:

    Robin Fecarotta 586-484-4494,

    Real Estate One Clinton,

    Matthew Praet 810-434-5274,

    Real Estate One Clinton

    Bought with:

    Melissa Weaver, 6501401211

    Arterra Realty Michigan LLC

    Source: MiRealSource,MLS#: 50208661MLS LogoOriginating MLS: MiRealSource

    Facts & features

    Interior

    Bedrooms & bathrooms
    • Bedrooms: 3
    • Bathrooms: 2
    • Full bathrooms: 2
    Bedroom 1
    • Level: Entry
    • Area: 121
    • Dimensions: 11 x 11
    Bedroom 2
    • Level: Entry
    • Area: 110
    • Dimensions: 11 x 10
    Bedroom 3
    • Level: Entry
    • Area: 81
    • Dimensions: 9 x 9
    Bathroom 1
    • Level: Entry
    Bathroom 2
    • Level: Entry
    Family room
    • Level: Entry
    • Area: 416
    • Dimensions: 16 x 26
    Kitchen
    • Level: Entry
    • Area: 171
    • Dimensions: 19 x 9
    Living room
    • Level: Entry
    • Area: 210
    • Dimensions: 15 x 14
    Heating
    • Forced Air, Natural Gas
    Cooling
    • Central Air
    Appliances
    • Included: Dishwasher, Dryer, Microwave, Range/Oven, Refrigerator, Washer, Electric Water Heater
    • Laundry: Entry
    Features
    • Radon Mitigation System
    • Has basement: No
    • Has fireplace: No
    Interior area
    • Total structure area: 1,472
    • Total interior livable area: 1,472 sqft
    • Finished area above ground: 1,472
    • Finished area below ground: 0

    Property

    Parking
    • Total spaces: 2
    • Parking features: Garage, Attached, Electric in Garage, Garage Door Opener, Heated Garage
    • Attached garage spaces: 2
    Features
    • Levels: One
    • Stories: 1
    • Patio & porch: Patio
    • Has spa: Yes
    • Spa features: Spa/Jetted Tub
    • Fencing: Fenced
    • Frontage type: Road
    • Frontage length: 81
    Lot
    • Size: 0.26 Acres
    • Dimensions: 81 x 142
    Details
    • Additional structures: Shed(s)
    • Parcel number: 1536126012
    • Zoning description: Residential
    • Special conditions: Private

    Construction

    Type & style
    • Home type: SingleFamily
    • Architectural style: Ranch
    • Property subtype: Single Family Residence
    Materials
    • Vinyl Siding
    • Foundation: Slab
    Condition
    • New construction: No
    • Year built: 1961

    Utilities & green energy

    • Sewer: Public Sanitary
    • Water: Public

    Community & HOA

    Community
    • Deposit fee: $0
    • Application fee: $0
    • Subdivision: Avon Manor Estates 2
    HOA
    • Has HOA: No
    Location
    • Region: Rochester Hills

    Financial & listing details

    • Price per square foot: $258/sqft
    • Tax assessed value: $280,640
    • Annual tax amount: $3,264
    • Date on market: 5/22/2026
    • Cumulative days on market: 5 days
    • Listing agreement: Exclusive Right To Sell
    • Listing terms: Cash,Conventional,FHA,VA Loan
    • Road surface type: Paved

    Price history

    DateEventPrice
    6/30/2026Sold$380,000+8.6%$258/sqft
    Source: MiRealSource #50208661 Report a problem
    5/27/2026Pending sale$349,999$238/sqft
    Source: MiRealSource #50208661 Report a problem
    5/22/2026Listed for sale$349,999+70.7%$238/sqft
    Source: MiRealSource #50208661 Report a problem
    5/1/2017Sold$205,000$139/sqft
    Source: Public Record Report a problem
    4/14/2017Pending sale$205,000$139/sqft
    Source: CENTURY 21 Sakmar & Associates #217017270 Report a problem
    4/14/2017Listed for sale$205,000$139/sqft
    Source: CENTURY 21 Sakmar & Associates #217017270 Report a problem
    3/10/2017Listing removed$205,000$139/sqft
    Source: CENTURY 21 Sakmar & Associates #217017270 Report a problem
    3/7/2017Listed for sale$205,000+45.1%$139/sqft
    Source: Century 21 Sakmar & Assoc #217017270 Report a problem
    10/18/2013Sold$141,250-8.9%$96/sqft
    Source: Public Record Report a problem
    8/18/2013Listed for sale$155,000-6.1%$105/sqft
    Source: REAL ESTATE ONE-LIVONIA #213084240 Report a problem
    7/14/2013Listing removed$165,000$112/sqft
    Source: REAL ESTATE ONE-LIVONIA #213058309 Report a problem
    6/15/2013Listed for sale$165,000+37.5%$112/sqft
    Source: REAL ESTATE ONE-LIVONIA #213058309 Report a problem
    3/31/2008Sold$120,000-25.3%$82/sqft
    Source: Public Record Report a problem
    10/24/2006Sold$160,656+1.7%$109/sqft
    Source: Public Record Report a problem
    3/22/2002Sold$158,000$107/sqft
    Source: Public Record Report a problem

    Public tax history

    YearProperty taxesTax assessment
    2024-- $140,320 +11.6%
    2023-- $125,680 +9.4%
    2022-- $114,850 +7.7%
    2021-- $106,590 +12.5%
    2020-- $94,740 +4.4%
    2019-- $90,750 +2.2%
    2018$2,857 +32.3%$88,790 +2.5%
    2017$2,160 $86,660 +20.7%
    2015-- $71,770 +9.7%
    2014-- $65,440 -7%
    2011-- $70,330 -13.6%
    2010-- $81,410
    2009-- $81,410 +4.5%
    2003-- $77,910 +8%
    2002-- $72,120 +42.1%
    2001$2,136 +17.9%$50,740 +3.2%
    2000$1,812 $49,170
    Find assessor info on the county website

    Neighborhood: 48307

    Nearby schools

    GreatSchools rating
    Schools provided by the listing agent
    • District: Rochester Community School District

    Source: MiRealSource. This data may not be complete. We recommend contacting the local school district to confirm school assignments for this home.

    Get a cash offer in 3 minutes
    Find out how much your home could sell for in as little as 3 minutes with a no-obligation cash offer.
    Estimated market value
    $380,200
    Get a cash offer in 3 minutes
    Find out how much your home could sell for in as little as 3 minutes with a no-obligation cash offer.
    Estimated market value
    $380,200