Skip main navigation
Off market
  • Price Unknown

    3227 Northgate Rd, Lake Ariel, PA 18436

    3beds
    2,632sqft
    Residential, Single Family Residence
    Built in 2006
    0.36 Acres Lot
    $-- Zestimate®
    $--/sqft
    $2,561 Estimated rent

    Home value

    Not available

    Estimated sales range

    Not available

    $2,561/mo

    Zestimate® history
    Loading
    Loading...

    Owner options

    List your home for rent

    $2,561/mo

    Rent Zestimate®

    Find your next renter with Zillow Rental Manager. Plus, with online applications, you can quickly screen prospective tenants – for free.

    Learn more

    $2,561/mo

    Rent Zestimate®

    Refinance and save

    $1,484/mo

    Est. payment

    Refinancing to a lower rate could help reduce your monthly payments and save thousands over the life of the loan.

    See today's rates

    $1,484/mo

    Est. payment

    Explore your selling options

    Work with a Zillow partner agent

    Leverage their expertise and Zillow's premium Showcase listings to get your home seen by more buyers.

    Get started

    List with your own agent

    Get your home in front of millions of buyers by listing it on Zillow.

    Learn how to do it

    Sell it yourself

    Take full control of how buyers see your home on Zillow by listing For Sale by Owner (FSBO).

    List your home

    What's special



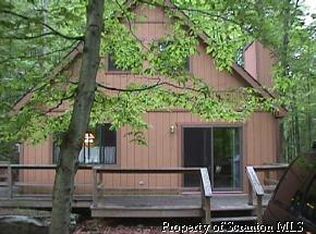
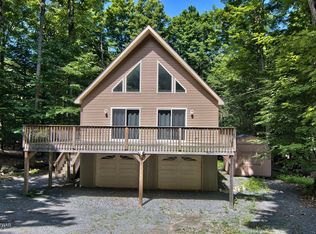
    You Won't Want to Leave this Magnificient 3 BR, 3BA RANCH.Only 4 yrs young, featuring 9 ft ceilings, exceptional floor to ceiling stone fireplace, hrdwd & tile flooring, cherry kitchen w/ granite counter tops & SS appliances, laundry rm off kitchen w/pantry, bright, spacious family areas, master bdrm suite, walk in closets, 300 sq ft screen porch w/ t&G vaulted ceilings & 2 1/2 car heated garage, Baths: 1 Bath Lev L,2+ Bath Lev 1, Beds: 2+ Bed 1st,Mstr 1st, SqFt Fin - Main: 1755.00, SqFt Fin - 3rd: 0.00, Tax Information: Available, Dining Area: Y, Sewer Comm Central: Y, SqFt Fin - 2nd: 0.00

    This property is not currently displayed as for sale or rent on Zillow. This may be different from what's on other websites or public sources.

    Zillow last checked:

    Listing updated:

    Listed by:

    Linda Coccodrilli,

    RE/MAX Best,

    Heidi Sakacs,

    RE/MAX Best

    Bought with:

    NON MEMBER

    NON MEMBER

    Source: GSBR as distributed by MLS GRID,MLS#: 101220MLS Logo

    Facts & features

    Interior

    Bedrooms & bathrooms
    • Bedrooms: 3
    • Bathrooms: 3
    • Full bathrooms: 3
    Primary bedroom
    • Area: 169 Square Feet
    • Dimensions: 13 x 13
    Bedroom 2
    • Area: 130 Square Feet
    • Dimensions: 13 x 10
    Bedroom 3
    • Area: 130 Square Feet
    • Dimensions: 13 x 10
    Bathroom 1
    • Description: Master Bath
    • Area: 104 Square Feet
    • Dimensions: 13 x 8
    Bathroom 2
    • Area: 40 Square Feet
    • Dimensions: 8 x 5
    Bathroom 3
    • Area: 60 Square Feet
    • Dimensions: 10 x 6
    Dining room
    • Area: 130 Square Feet
    • Dimensions: 13 x 10
    Family room
    • Area: 648 Square Feet
    • Dimensions: 27 x 24
    Kitchen
    • Area: 169 Square Feet
    • Dimensions: 13 x 13
    Laundry
    • Area: 65 Square Feet
    • Dimensions: 13 x 5
    Living room
    • Area: 459 Square Feet
    • Dimensions: 27 x 17
    Heating
    • Baseboard, Propane, Electric
    Cooling
    • Ceiling Fan(s)
    Appliances
    • Included: Dishwasher, Refrigerator, Microwave, Gas Range, Gas Oven
    Features
    • Eat-in Kitchen, Walk-In Closet(s), Pantry
    • Flooring: Carpet, Wood, Ceramic Tile
    • Windows: Insulated Windows, Screens
    • Basement: Block,Heated,Full,Finished,Exterior Entry
    • Attic: None
    • Number of fireplaces: 1
    • Fireplace features: Gas, Stone, Living Room
    Interior area
    • Total structure area: 2,632
    • Total interior livable area: 2,632 sqft
    • Finished area above ground: 1,755
    • Finished area below ground: 877

    Property

    Parking
    • Total spaces: 2.5
    • Parking features: Garage, Off Street, Gravel
    • Garage spaces: 2.5
    Features
    • Levels: One
    • Stories: 1
    • Patio & porch: Deck, Screened, Porch
    • Pool features: Outdoor Pool
    • Waterfront features: Beach Access, Lake Privileges
    • Frontage length: 75.00
    Lot
    • Size: 0.36 Acres
    • Dimensions: 77 x 187 x 96 x 170
    • Features: Wooded
    Details
    • Parcel number: 12000330031
    • Zoning description: Residential

    Construction

    Type & style
    • Home type: SingleFamily
    • Architectural style: Ranch
    • Property subtype: Residential, Single Family Residence
    Materials
    • Vinyl Siding
    • Roof: Asphalt
    Condition
    • New construction: No
    • Year built: 2006

    Utilities & green energy

    • Sewer: Public Sewer
    • Water: Public, Comm Central
    • Utilities for property: Cable Available

    Community & HOA

    Community
    • Features: Clubhouse, Tennis Court(s), Pool, Lake, Gated
    • Security: Security Service
    • Subdivision: Hideout
    HOA
    • Has HOA: Yes
    • Amenities included: Ski Accessible, Senior Center, Teen Center
    • HOA fee: $1,484 annually
    Location
    • Region: Lake Ariel

    Financial & listing details

    • Tax assessed value: $179,400
    • Annual tax amount: $3,167
    • Date on market: 12/6/2023
    • Cumulative days on market: 544 days
    • Listing terms: Cash,Conventional
    • Exclusions: No
    • Road surface type: Paved

    Price history

    DateEventPrice
    10/14/2011Sold$240,000-4%$91/sqft
    Source: GSBR as distributed by MLS GRID #101220 Report a problem
    3/4/2008Sold$250,000$95/sqft
    Source: GSBR as distributed by MLS GRID #076808 Report a problem

    Public tax history

    Tax history is unavailable.

    Neighborhood: 18436

    Nearby schools

    GreatSchools rating