Beautiful stone home with a slate roof and exceptional curb appeal, situated on a level 3/4 acre lot with a huge backyard on
one of South Roanoke's most sought-after, mature tree-lined streets. Inside, the home features a dramatic great room with vaulted ceilings, cherry wood built-ins,
and a fireplace, along with a warm and inviting family room showcasing exposed wood beams and a second fireplace, and living room off front of home. The
gourmet kitchen offers granite countertops, Carter cabinetry, high-end appliances, a Sub-Zero refrigerator, and opens seamlessly to the dining room and great room that walks out to the professionally landscaped backyard with an irrigation system and out door lighting . The private back covered patio offers great outdoor space. The private
first-floor primary suite occupies its own wing and includes an en-suite bath. Upstairs are three additional bedrooms and a full bath. The lower level includes a den with a third fireplace, laundry, and ample storage. A detached two-car garage with room above with tons of potential
Pending
$1,169,000
3227 White Oak Rd SW, Roanoke, VA 24014
4beds
4,021sqft
Single Family Residence
Built in 1928
0.76 Acres Lot
$1,096,600 Zestimate®
$291/sqft
$-- HOA
What's special
Second fireplaceDetached two-car garageExceptional curb appealMature tree-lined streetsSlate roofHuge backyardBeautiful stone home
- 3 days
- 245
- 12
Zillow last checked:
Listing updated:
Listed by:
SCOTT AVIS 540-529-1983,
MKB, REALTORS® 540-989-4555
Source: RVAR,MLS#: 931382
Facts & features
Interior
Bedrooms & bathrooms
- Bedrooms: 4
- Bathrooms: 3
- Full bathrooms: 3
- Main level bathrooms: 2
- Main level bedrooms: 1
Primary bedroom
- Level: Entry
Bedroom 2
- Level: Upper
Bedroom 3
- Level: Upper
Bedroom 4
- Level: Upper
Other
- Level: Entry
Den
- Level: Lower
Dining room
- Level: Entry
Eat in kitchen
- Level: Entry
Family room
- Level: Entry
Foyer
- Level: Entry
Great room
- Level: Entry
Laundry
- Level: Lower
Living room
- Level: Entry
Office
- Level: Entry
Heating
- Forced Air Gas, Heat Pump Electric, Radiator Gas Heat
Cooling
- Central Air, Heat Pump Electric, Zoned
Appliances
- Included: Microwave Oven (Built In), Wall Oven
Features
- Wired for Sound, Bookcases, Cathedral Ceiling(s), Ceiling Fan(s), Storage
- Flooring: Carpet, Tile, Wood
- Doors: French Doors, Wood
- Windows: Skylight(s)
- Basement: Partial
- Number of fireplaces: 3
- Fireplace features: Den, Family Room, Great Room
Interior area
- Total structure area: 4,021
- Total interior livable area: 4,021 sqft
Property
Parking
- Total spaces: 5
- Parking features: Paved Driveway
- Covered spaces: 2
- Uncovered spaces: 3
- Details: Off Street Parking
Features
- Levels: Two
- Stories: 2
- Patio & porch: Rear Porch, Covered Porch, Patio
- Exterior features: Formal Garden
- Has view: Yes
- View description: City
Lot
- Size: 0.76 Acres
- Dimensions: 135 x 194
- Features: Cleared, Level
Details
- Parcel number: 1300106
Construction
Type & style
- Home type: SingleFamily
- Property subtype: Single Family Residence
Materials
- Stone
Condition
- Year built: 1928
Utilities & green energy
- Sewer: Public Sewer
- Water: Public
Community & HOA
Community
- Features: Restaurant, Trail Access
HOA
- Has HOA: No
Location
- Region: Roanoke
Financial & listing details
- Price per square foot: $291/sqft
- Tax assessed value: $926,100
- Annual tax amount: $11,593
- Date on market: 9/14/2026
- Cumulative days on market: 4 days
Estimated market value
$1,096,600
$1.04M - $1.15M
$3,036/mo
Price history
| Date | Event | Price |
|---|---|---|
| 9/14/2026 | Pending sale | $1,169,000$291/sqft |
Source:  RVAR #931382 Report a problem RVAR #931382 Report a problem | ||
| 9/14/2026 | Listed for sale | $1,169,000$291/sqft |
Source: RVAR #931382 Report a problem | ||
Public tax history
| Year | Property taxes | Tax assessment |
|---|---|---|
| 2025 | $11,298 +10.1% | $926,100 +10.1% |
| 2024 | $10,263 +11.3% | $841,200 +11.3% |
| 2023 | $9,224 +11.5% | $756,100 +11.5% |
| 2022 | $8,272 +2.6% | $678,000 +2.6% |
| 2021 | $8,061 +2.5% | $660,700 +1.6% |
| 2020 | $7,866 +3.1% | $650,200 +4% |
| 2019 | $7,630 +0.3% | $625,400 +3.5% |
| 2018 | $7,609 +2.2% | $604,300 +0.9% |
| 2017 | $7,446 | $598,800 |
| 2016 | $7,446 +1.7% | $598,800 -1% |
| 2015 | $7,321 | $605,000 +0.3% |
| 2014 | $7,321 | $602,900 -2% |
| 2013 | -- | $615,200 -2.2% |
| 2012 | -- | $628,900 |
| 2011 | -- | $628,900 |
| 2010 | -- | $628,900 |
| 2009 | -- | $628,900 |
| 2008 | -- | $628,900 |
| 2007 | -- | $628,900 +15% |
| 2005 | -- | $546,700 +9.6% |
| 2004 | -- | $498,700 +8.2% |
| 2003 | -- | $460,800 +7% |
| 2002 | -- | $430,700 +2.8% |
| 2001 | -- | $418,900 |
Find assessor info on the county website
Monthly payment
Est. payment
Payment breakdown
Explore the cost of this home by adjusting the details. Changes won't be saved.Climate risks
Neighborhood: South Roanoke
Nearby schools
Schools provided by the listing agent
- Elementary: Crystal Spring
- Middle: James Madison
- High: Patrick Henry
Source: RVAR. This data may not be complete. We recommend contacting the local school district to confirm school assignments for this home.

Similar homes
- $999,9504 bd3 ba3k sqft724 White Oak Rd SW, Roanoke, VA 24014For Sale
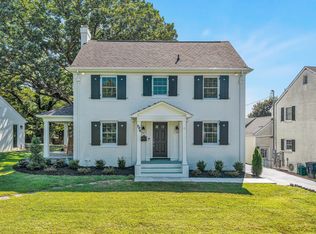
 MLS ID #930750, LYNNE BOONE. RVAR
 - $1,295,0005 bd5 ba5.1k sqft2421 Cornwallis Ave SE, Roanoke, VA 24014For Sale
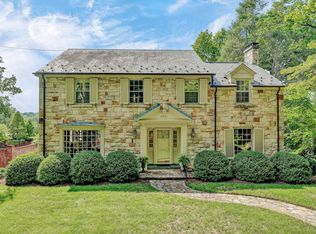 MLS ID #929549, SCOTT AVIS. RVAR
 - $869,0004 bd5 ba4k sqft3052 Poplar Ln SW, Roanoke, VA 24014For Sale
 MLS ID #928841, SCOTT AVIS. RVAR
 - $969,0003 bd4 ba2.6k sqft5678 S Roselawn Rd, Roanoke, VA 24018For Sale
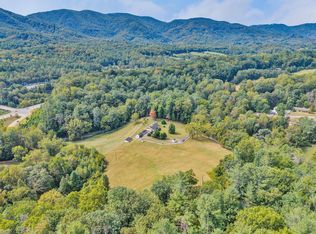 MLS ID #931449, SCOTT AVIS. RVAR
 - $665,0003 bd2 ba2.9k sqft202 Park Crest Rd SW, Roanoke, VA 24014For SaleMLS ID #931236, CYNDI P FLETCHER. RVAR
- $641,9004 bd3 ba3.2k sqft712 Cassell Ln SW, Roanoke, VA 24014For SaleMLS ID #927681, IRINA HALLACHER. RVAR
- $670,0004 bd4 ba3.5k sqft6378 Hidden Valley Dr, Roanoke, VA 24018For SaleMLS ID #931075, VICKIE CLARKE. RVAR
- $675,0003 bd3 ba3k sqft3370 Southwood Village Ct SW, Roanoke, VA 24014For SaleMLS ID #930822, SUSAN BAILEY. RVAR
- $625,0004 bd3 ba2.7k sqft2424 Stanley Ave SE, Roanoke, VA 24014For SaleMLS ID #931237, SCOTT AVIS. RVAR
- $620,0005 bd5 ba3.5k sqft415 Willow Oak Dr SW, Roanoke, VA 24014For SaleMLS ID #925632, NORMAN S DOMINGO. RVAR
- $689,0004 bd4 ba3.7k sqft3404 Woodland Hills Ln SW, Roanoke, VA 24014For SaleMLS ID #926377, SCOTT AVIS. RVAR
- $947,4954 bd3 ba4.7k sqft5540 Carons View Ln, Roanoke, VA 24014For SaleMLS ID #929595, RENE REINER. RVAR
- $599,0004 bd4 ba2.9k sqft301 Coventry Ln SW, Roanoke, VA 24014For SaleMLS ID #926923, CALLIE DALTON. RVAR
- $874,5002 bd4 ba2.5k sqft502 Cassell Ln SW, Roanoke, VA 24014For SaleMLS ID #927446, DANA BERENBAUM. RVAR
- $589,0003 bd3 ba2.3k sqft3232 Allendale St SW, Roanoke, VA 24014For SaleMLS ID #922859, SUSAN BAILEY. RVAR
- $1,150,0006 bd6 ba5.2k sqft320 Huntington Blvd NE, Roanoke, VA 24012For SaleMLS ID #927133, MICHAEL BRANDON BELCHER. RVAR
- $725,0004 bd4 ba3.1k sqft763 Oakwood Dr SW, Roanoke, VA 24015For SaleMLS ID #928871, ANGIE MCGHEE. RVAR
- $799,8504 bd5 ba5.3k sqft5027 Hunting Hills Dr, Roanoke, VA 24018For SaleMLS ID #929961, JEN BENNETT-VILLAREAL. RVAR
- $1,195,0004 bd3 ba3.5k sqft400 Walnut Rd, Salem, VA 24153For SaleMLS ID #921776, SUSAN BAILEY. RVAR
- $824,9004 bd4 ba2.9k sqft5504 Wales Ct, Roanoke, VA 24018For SaleMLS ID #930180, SUSAN BAILEY. RVAR
