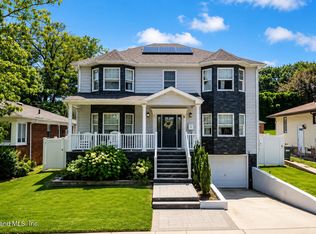
Warm, Inviting Single Family Home in One of Staten Island's Most Desirable North Shore Neighborhoods Welcome home to this beautifully customized 5-bedroom, 4-bathroom residence, perfectly situated on an expansive 5,900-square-foot lot in The Heart of Randall Manor, one of Staten Island's most sought-after North Shore neighborhoods. Nestled on a quiet, tree-lined street, this exceptional property offers the perfect blend of comfort, elegance, and functionality. From the moment you enter, you'll appreciate the warmth and character throughout. Thoughtfully designed with spacious living areas and quality finishes, this home is ideal for both everyday living and entertaining. The fully finished basement provides abundant additional living space, with separate areas for a recreation room, home office, gym, media room, guest accommodations or storage. The home's many custom features include both a cozy wood-burning fireplace in the main bedroom and a convenient gas fireplace in the living room, creating inviting spaces to gather year-round. Additional highlights include ample parking on both street and parking via detached garage, beautifully tiled bathrooms, hardwood floors throughout with tiled floors in kitchen, baths and basement. Generous bedroom sizes with 2 bedrooms on the main floor and 3 on the second floor. Abundant storage, and countless custom touches throughout that truly set this home apart. Step outside to your own private retreat. The oversized backyard offers park-like surroundings with plenty of space for outdoor entertaining, gardening, recreation, or simply relaxing in a peaceful setting. This rare offering combines exceptional space, premium amenities, and an unbeatable location close to parks, schools, shopping, dining, and transportation. Don't miss the opportunity to own this one-of-a-kind North Shore gem—where timeless charm meets modern convenience.
For sale
$1,375,000
43 N Randall Ave, Staten Island, NY 10301
5beds
3,277sqft
Single Family Residence
Built in 1940
6,098 Square Feet Lot
$1,367,100 Zestimate®
$420/sqft
$-- HOA
What's special
Quality finishesFully finished basementGenerous bedroom sizesCountless custom touches throughoutQuiet tree-lined streetHardwood floors throughoutBeautifully tiled bathrooms
- 2 days |
- 504 |
- 41 |
Zillow last checked:
Listing updated:
Listed by:
Our Island Real Estate, Inc. 718-273-7700,
Jonathan Bruno 718-273-7700,
Christopher Reno
Source: SIBOR,MLS#: 2604576
Facts & features
Interior
Bedrooms & bathrooms
- Bedrooms: 5
- Bathrooms: 4
- Full bathrooms: 4
Primary bedroom
- Level: Second
- Area: 230.4 Square Feet
- Dimensions: 18.0 x 12.8
Bedroom
- Level: First
- Area: 139.2 Square Feet
- Dimensions: 12.0 x 11.6
Bedroom
- Level: First
- Area: 153.6 Square Feet
- Dimensions: 12.8 x 12.0
Bedroom
- Level: Second
- Area: 295.2 Square Feet
- Dimensions: 12.3 x 24.0
Bedroom
- Level: Second
- Area: 104 Square Feet
- Dimensions: 13.0 x 8.0
Bathroom
- Level: First
- Area: 58.8 Square Feet
- Dimensions: 8.4 x 7.0
Bathroom
- Level: Second
- Area: 34.5 Square Feet
- Dimensions: 6.9 x 5.0
Bathroom
- Level: Second
- Area: 56 Square Feet
- Dimensions: 8.0 x 7.0
Bathroom
- Level: Basement
- Area: 86.4 Square Feet
- Dimensions: 13.5 x 6.4
Dining room
- Level: First
- Area: 132 Square Feet
- Dimensions: 12.0 x 11.0
Family room
- Level: Basement
- Area: 207.9 Square Feet
- Dimensions: 16.5 x 12.6
Kitchen
- Level: First
- Area: 124.3 Square Feet
- Dimensions: 11.0 x 11.3
Laundry
- Level: Basement
- Area: 39 Square Feet
- Dimensions: 6.5 x 6.0
Living room
- Level: First
- Area: 252 Square Feet
- Dimensions: 18.0 x 14.0
Office
- Level: Basement
Other
- Level: Basement
- Area: 110 Square Feet
- Dimensions: 11.0 x 10.0
Utility room
- Level: Basement
- Area: 120 Square Feet
- Dimensions: 15.0 x 8.0
Heating
- Natural Gas, Forced Air, Hot Water
Cooling
- Units
Appliances
- Included: Dishwasher, Dryer, Refrigerator, Washer
Features
- Fireplace, Walk-In Closet(s)
- Basement: Finished,Full,Partially Finished
- Has fireplace: Yes
Interior area
- Total structure area: 3,277
- Total interior livable area: 3,277 sqft
Video & virtual tour
Property
Parking
- Total spaces: 2
- Parking features: Driveway, Garage, Off Street, On Street
- Garage spaces: 2
- Has uncovered spaces: Yes
Features
- Levels: Bi-Level,Multi/Split,Two
- Stories: 2
- Patio & porch: Deck
- Fencing: Fenced
Lot
- Size: 6,098 Square Feet
- Dimensions: 59 x 100
- Features: Back Yard, Side
Details
- Parcel number: 001010798
- Zoning: R1-2
Construction
Type & style
- Home type: SingleFamily
- Property subtype: Single Family Residence
Materials
- Brick, Wood Siding
Condition
- Excellent
- New construction: No
- Year built: 1940
Utilities & green energy
- Electric: 110
- Sewer: Public Sewer
Community & HOA
Community
- Security: Security Gate, Smoke Detector(s)
HOA
- Has HOA: No
Location
- Region: Staten Island
Financial & listing details
- Price per square foot: $420/sqft
- Tax assessed value: $998,000
- Annual tax amount: $8,245
- Date on market: 8/13/2026
- Listing agreement: Exclusive Right To Sell
Estimated market value
$1,367,100
$1.30M - $1.44M
$5,864/mo
Price history
| Date | Event | Price |
|---|---|---|
| 8/13/2026 | Listed for sale | $1,375,000+570.7%$420/sqft |
Source:  SIBOR #2604576 Report a problem SIBOR #2604576 Report a problem | ||
| 10/19/1993 | Sold | $205,000$63/sqft |
Source: Agent Provided Report a problem | ||
Public tax history
| Year | Property taxes | Tax assessment |
|---|---|---|
| 2025 | $8,139 +1.8% | $59,880 +3.6% |
| 2024 | $7,996 | $57,780 -1.6% |
| 2023 | -- | $58,740 +10.4% |
| 2022 | -- | $53,220 +20.4% |
| 2021 | -- | $44,220 -6.2% |
| 2020 | $6,852 +1.9% | $47,160 -5% |
| 2019 | $6,726 | $49,620 +49.6% |
| 2018 | -- | $33,177 +4.9% |
| 2017 | $6,445 +14% | $31,617 +6% |
| 2016 | $5,653 | $29,828 +6% |
| 2015 | $5,653 +13% | $28,140 +1.8% |
| 2014 | $5,001 | $27,648 |
| 2013 | -- | $27,648 +4.3% |
| 2012 | -- | $26,520 +6% |
| 2011 | -- | $25,021 +2.5% |
| 2010 | -- | $24,422 +6% |
| 2009 | -- | $23,040 |
| 2008 | -- | $23,040 +4.3% |
| 2007 | -- | $22,100 +6% |
| 2006 | -- | $20,851 +2.5% |
| 2005 | -- | $20,352 +6% |
| 2004 | -- | $19,200 |
| 2003 | -- | $19,200 +4.3% |
| 2002 | -- | $18,417 +6% |
| 2001 | -- | $17,376 +2.5% |
| 2000 | -- | $16,960 |
Find assessor info on the county website
Monthly payment
Climate risks
Neighborhood: New Brighton
Nearby schools
GreatSchools rating
- 7/10Ps 45 John TylerGrades: PK-5Distance: 0.6 mi
- 2/10Is 61 William A MorrisGrades: 6-8Distance: 0.1 mi
- 4/10Curtis High SchoolGrades: 9-12Distance: 1.2 mi
- $960,2004 bd3 ba2.1k sqft37 N Randall Ave, Staten Island, NY 10301Off Market
- $946,800-- bd-- ba2k sqft53 N Randall Ave, Staten Island, NY 10301Off Market
- $857,100-- bd-- ba1.8k sqft33 N Randall Ave, Staten Island, NY 10301Off Market
- $815,400-- bd-- ba1.4k sqft61 N Randall Ave, Staten Island, NY 10301Off Market
- $1,152,300-- bd-- ba3.2k sqft21 Valencia Ave, Staten Island, NY 10301Off Market
- $1,116,1003 bd3 ba2.9k sqft6 Penbroke Ave, Staten Island, NY 10301Off Market
- $1,074,9003 bd3 ba2.1k sqft22 Valencia Ave, Staten Island, NY 10301Off Market
- $848,3004 bd2 ba1.5k sqft65 N Randall Ave, Staten Island, NY 10301Off Market
A local agent can set up tours, give advice and negotiate with sellers.
Similar homes
- $1,299,0004 bd4 ba2k sqft311 Howard Ave, Staten Island, NY 10301For Sale
 MLS ID #2604593, Gina M D'Onofrio, Listing by: Coldwell Banker Advantage. SIBOR
 - $1,299,9994 bd4 ba2.7k sqft56 Walters Ave, Staten Island, NY 10301For Sale
 MLS ID #2604538, Lori A Ficarra, Listing by: DiTommaso Real Estate. SIBOR
 - $--6 bd2 ba1.7k sqft266 Westervelt Ave, Staten Island, NY 10301Auction
 Auction.com 2
 - $1,490,0004 bd3 ba1.9k sqft24 Ward Ave, Staten Island, NY 10304For Sale
 MLS ID #2604500, Louis L Rizzo, Listing by: Master Associates Inc.. SIBOR
 - $959,0006 bd3 ba2.8k sqft10 Egmont Pl, Staten Island, NY 10301For SaleMLS ID #2604587, Rachel Cugini, Listing by: Coldwell Banker Advantage. SIBOR
- $1,550,0005 bd4 ba3.4k sqft59 Fairway Ln, Staten Island, NY 10301For SaleMLS ID #498924, Sherif Sadek, Listing by: RE/MAX Edge. BNYMLS
- $1,150,0005 bd2 ba3.8k sqft420 Kissel Ave, Staten Island, NY 10301For SaleMLS ID #2603024, Ann Marie Rini, Listing by: AMR Properties. SIBOR
- $1,275,0004 bd4 ba4k sqft34 Putters Ct, Staten Island, NY 10301For Sale
 MLS ID #1003451, Salvatore C. Settepani, Listing by: EXP Realty. OneKey® MLS as distributed by MLS GRID
 - $1,299,0003 bd2 ba2.2k sqft116 Signal Hill Rd, Staten Island, NY 10301For SaleMLS ID #2603715, Maria T Albanesi-Cortese, Listing by: Robert DeFalco Realty, Inc.. SIBOR
- $988,0005 bd4 ba2.2k sqft54-56 Fletcher St, Staten Island, NY 10305For SaleMLS ID #2604554, Ida Kaman Wong, Listing by: Ashford Homes LLC. SIBOR
- $999,9984 bd4 ba3.6k sqft14-16 Lawrence Ave, Staten Island, NY 10310For SaleMLS ID #2604557, Matthew Jablonsky, Listing by: Coldwell Banker Advantage. SIBOR
- $699,0003 bd2 ba1.6k sqft30 E Buchanan St, Staten Island, NY 10301For SaleMLS ID #503681, Edward Davis, Listing by: RE/MAX Elite. BNYMLS
- $1,599,9996 bd4 ba3.4k sqft685 Oakland Ave, Staten Island, NY 10310New ConstructionMLS ID #2604616, James Pannullo, Listing by: James Pannullo Real Estate Inc.. SIBOR
- $1,225,0004 bd4 ba2.5k sqft65 Cedarcliff Rd, Staten Island, NY 10301For SaleMLS ID #2601389, Louis L Rizzo, Listing by: Master Associates Inc.. SIBOR
- $1,248,0005 bd3 ba3.3k sqft35 Cattaraugus St, Staten Island, NY 10301For SaleMLS ID #2603777, C.Michel Scibetta-Nicolo, Listing by: Robert DeFalco Realty, Inc.. SIBOR
- $949,0004 bd3 ba2.3k sqft947 Bard Ave, Staten Island, NY 10301For SaleMLS ID #503575, Noreen Giacopelli, Listing by: Keller Williams Realty Staten. BNYMLS
- $899,0004 bd3 ba1.8k sqft19 Renwick Ave, Staten Island, NY 10301For SaleMLS ID #2604401, Christopher J Long, Listing by: Gateway Arms Realty Corp.. SIBOR
- $1,350,0008 bd5 ba2.6k sqft132 Alden Pl, Staten Island, NY 10301New ConstructionMLS ID #2603320, Maurice Molcho, Listing by: American Homes Group. SIBOR
- $1,028,0005 bd4 ba3k sqft74 Highview Avenue, Staten Island, NY 10301For SaleMLS ID #1021535, Linda Agugliaro, Listing by: Tom Crimmins Realty, LTD. OneKey® MLS as distributed by MLS GRID
- $900,0008 bd3 ba2.9k sqft122-124 Ridgewood Pl, Staten Island, NY 10301For SaleMLS ID #2604111, Robert Coppolino, Listing by: RE/MAX Elite. SIBOR
