Skip main navigation
Active
  • Price increase: $79.9K (8/5)
    $229,900

    3228 Bass Rd, Fort Wayne, IN 46808

    3beds
    1,340sqft
    : 
    $1,480/mo
    Get pre-qualified
    Single Family Residence
    Built in 1940
    0.57 Acres Lot
    $220,200 Zestimate®
    $--/sqft
    $-- HOA

    What's special

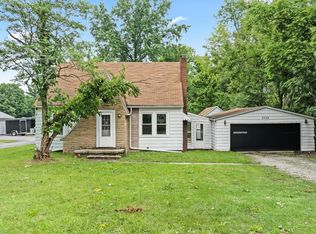
    Cozy gas fireplaceCharming homeAmple workshop spaceUpdated kitchenBeautiful hardwood floors
    This charming home is full of character and timeless appeal. Beautiful hardwood floors and a cozy gas fireplace create a warm, inviting atmosphere, while the updated kitchen and bathroom provide modern style and convenience. Major updates include a new roof (2025), most replacement windows, a new sump pump, a furnace and central air system approximately 8 years old, and a water heater approximately 2 years old. Situated on a spacious 0.57-acre lot, this property offers plenty of room to enjoy the outdoors while maintaining a peaceful country feel. The oversized 3-car garage features ample workshop space, making it ideal for hobbies, projects, or additional storage. Enjoy the best of both worlds with a tranquil setting that's still conveniently close to shopping, dining, schools, and everyday amenities.
    4 hours
    |
    196
    |
    15
    |

    Zillow last checked:

    Listing updated:

    Listed by:

    Heidi M Haiflich Cell:260-433-3969,

    North Eastern Group Realty

    Source: IRMLS,MLS#: 202631701MLS Logo

      Facts & features

      Interior

      Bedrooms & bathrooms
      • Bedrooms: 3
      • Bathrooms: 1
      • Full bathrooms: 1
      • Main level bedrooms: 1
      Bedroom 1
      • Level: Main
      Bedroom 2
      • Level: Upper
      Dining room
      • Level: Main
      • Area: 121
      • Dimensions: 11 x 11
      Kitchen
      • Level: Main
      • Area: 117
      • Dimensions: 13 x 9
      Living room
      • Level: Main
      • Area: 198
      • Dimensions: 18 x 11
      Heating
      • Natural Gas, Forced Air
      Cooling
      • Central Air
      Appliances
      • Included: Range/Oven Hook Up Elec, Microwave, Refrigerator, Electric Range, Gas Water Heater
      • Laundry: Electric Dryer Hookup
      Features
      • Ceiling Fan(s), Laminate Counters, Tub/Shower Combination
      • Flooring: Hardwood, Ceramic Tile
      • Basement: Full,Unfinished,Sump Pump
      • Number of fireplaces: 1
      • Fireplace features: Living Room, Gas Log
      Interior area
      • Total structure area: 2,160
      • Total interior livable area: 1,340 sqft
      • Finished area above ground: 1,340
      • Finished area below ground: 0

      Property

      Parking
      • Total spaces: 3
      • Parking features: Detached, Asphalt
      • Garage spaces: 3
      • Has uncovered spaces: Yes
      Features
      • Levels: One and One Half
      • Stories: 1.5
      • Patio & porch: Patio
      Lot
      • Size: 0.57 Acres
      • Dimensions: 115x229
      • Features: Level, 0-2.9999, City/Town/Suburb, Landscaped
      Details
      • Parcel number: 020733451022.000073
      • Other equipment: Sump Pump

      Construction

      Type & style
      • Home type: SingleFamily
      • Architectural style: Cape Cod
      • Property subtype: Single Family Residence
      Materials
      • Metal Siding
      • Roof: Dimensional Shingles
      Condition
      • New construction: No
      • Year built: 1940

      Utilities & green energy

      • Gas: NIPSCO
      • Sewer: City
      • Water: City, Fort Wayne City Utilities

      Community & HOA

      Community
      • Subdivision: None
      Location
      • Region: Fort Wayne

      Financial & listing details

      • Tax assessed value: $199,800
      • Annual tax amount: $2,145
      • Date on market: 8/5/2026
      • Listing terms: Cash,Conventional,FHA,VA Loan

        Estimated market value

        $220,200

        $209,000 - $231,000

        $1,503/mo

        Price history

        DateEventPrice
        8/5/2026Price change$229,900+53.3%
        Source: IRMLS #202631701 Report a problem
        6/28/2021Pending sale$150,000
        Source: IRMLS #202122260 Report a problem
        6/21/2021Listed for sale$150,000
        Source: IRMLS #202122260 Report a problem
        6/14/2021Pending sale$150,000
        Source: IRMLS #202122260 Report a problem
        6/11/2021Listed for sale$150,000+87.5%
        Source: IRMLS #202122260 Report a problem
        6/6/2018Sold$80,000$60/sqft
        Source: Public Record Report a problem

        Public tax history

        YearProperty taxesTax assessment
        2025$2,100 +25.5%$199,800 +8.8%
        2024$1,673 -2.1%$183,600 +15.5%
        2023$1,709 +37%$159,000 +4.9%
        2022$1,248 +4%$151,600 +29.6%
        2021$1,199 +19.4%$117,000 +5.5%
        2020$1,004 +2.7%$110,900 +12.9%
        2019$977 -57.9%$98,200 +2.6%
        2018$2,319 +208.8%$95,700 +10.1%
        2017$751 -38.7%$86,900 +5.2%
        2016$1,225 +0.4%$82,600 +40.7%
        2014$1,220 -2.5%$58,700 -0.3%
        2013$1,252 +21.5%$58,900 +14.4%
        2011$1,030 $51,500 -0.6%
        2010-- $51,800 -36.4%
        2007-- $81,400 +18.5%
        2005-- $68,700
        2004-- $68,700 +107.6%
        2001-- $33,100 +200.1%
        1999-- $11,030
        Find assessor info on the county website

        Monthly payment

        Est. payment

        Payment breakdown

        Explore the cost of this home by adjusting the details. Changes won't be saved.
        All calculations are estimates and provided by Zillow, Inc. for informational purposes only. Actual amounts may vary.
        HOA fees may include property taxes on listings classified as Co-Ops. Contact the listing agent and/or owner for fee details.
        Mortgage interest rates are dependent on a number of factors, including credit score, down payment, and repayment length. Interest rate data provided by Zillow Group Marketplace, Inc. as of 1/1/1970 from various mortgage lenders with which we have lead or other similar arrangements; the Estimated Payment is an average of those rates.
        See how much you could borrow to make a competitive offer.

        Climate risks

        Neighborhood: Tower Heights

        Getting around

        9 / 100
        Car-Dependent
        22 / 100
        Minimal Transit
        31 / 100
        Somewhat Bikeable

        Nearby schools

        GreatSchools rating
        Schools provided by the listing agent
        • Elementary: Price
        • Middle: Northwood
        • High: Northrop
        • District: Fort Wayne Community

        Source: IRMLS. This data may not be complete. We recommend contacting the local school district to confirm school assignments for this home.

        A local agent can set up tours, give advice and negotiate with sellers.

        Browse local experts

        Similar homes