Walk through the front door of this charming home to hardwood floors in beautiful condition, sunlit living room and vaulted ceiling. The spacious primary suite is a rare find in this lovely established neighborhood. It features dual sinks, jetted tub and separate shower. The bedroom off the front entry has glass French doors and a half bath, making it perfect for a guest room or home office with a view to the front porch. The kitchen features extensive upgraded cabinetry, gas stovetop and built-in electric oven and microwave. The roof and gutters have been recently replaced. Upgraded attic insulation. Conveniently located near Cowan Fundamental Elementary School, Del Norte Athletic Club and local parks.
Active
$515,000
3228 Northwood Rd, Sacramento, CA 95821
3beds
1,216sqft
Single Family Residence
Built in 1955
7,405 Square Feet Lot
$510,200 Zestimate®
$424/sqft
$-- HOA
What's special
Spacious primary suiteVaulted ceilingSeparate showerExtensive upgraded cabinetryJetted tubGas stovetopGlass french doors
- 6 days
- 581
- 76
Likely to sell faster than
Zillow last checked:
Listing updated:
Listed by:
Ralph Merideth DRE #00937531 916-798-4570,
Windermere Signature Properties Fair Oaks
Source: MetroList Services of CA,MLS#: 226133175Originating MLS: MetroList Services, Inc.
Facts & features
Interior
Bedrooms & bathrooms
- Bedrooms: 3
- Bathrooms: 3
- Full bathrooms: 2
- Partial bathrooms: 1
Rooms
- Room types: Living Room
Primary bathroom
- Features: Shower Stall(s), Double Vanity, Jetted Tub
Dining room
- Features: Breakfast Nook
Kitchen
- Features: Breakfast Area
Heating
- Central
Cooling
- Ceiling Fan(s), Central Air
Appliances
- Included: Built-In Electric Oven, Gas Cooktop, Microwave
- Laundry: In Garage
Features
- Flooring: Tile, Wood
- Number of fireplaces: 1
- Fireplace features: Brick, Living Room, Raised Hearth
Interior area
- Total interior livable area: 1,216 sqft
Property
Parking
- Total spaces: 2
- Parking features: Attached
- Attached garage spaces: 2
Features
- Has spa: Yes
- Spa features: Bath
- Fencing: Back Yard
Lot
- Size: 7,405 Square Feet
- Features: Auto Sprinkler F&R, Curb(s)/Gutter(s), Landscape Back, Landscape Front
Details
- Parcel number: 25502420010000
- Zoning: RD5
- Special conditions: Standard
Construction
Type & style
- Home type: SingleFamily
- Property subtype: Single Family Residence
Materials
- Frame, Wood
- Foundation: Raised
- Roof: Composition
Condition
- Year built: 1955
Utilities & green energy
- Electric: Other
- Sewer: Public Sewer
- Water: Private
- Utilities for property: Electric, Sewer In & Connected, Natural Gas Connected
Community & HOA
Location
- Region: Sacramento
Financial & listing details
- Price per square foot: $424/sqft
- Tax assessed value: $396,564
- Price range: $515K - $515K
- Date on market: 10/29/2026
Estimated market value
$510,200
$485,000 - $536,000
$2,622/mo
Price history
| Date | Event | Price |
|---|---|---|
| 10/29/2026 | Listed for sale | $515,000+53.7%$424/sqft |
Source: MetroList Services of CA #226133175 Report a problem | ||
| 10/21/2016 | Sold | $335,000+58.8%$275/sqft |
Source: Public Record Report a problem | ||
| 1/31/2008 | Sold | $211,000-7.5%$174/sqft |
Source: MetroList Services of CA #70094258 Report a problem | ||
| 8/29/2003 | Sold | $228,000$188/sqft |
Source: MetroList Services of CA #30012911 Report a problem | ||
Public tax history
| Year | Property taxes | Tax assessment |
|---|---|---|
| 2026 | -- | $396,564 +2% |
| 2025 | $4,685 +1% | $388,790 +2% |
| 2024 | $4,640 +2.6% | $381,168 +2% |
| 2023 | $4,523 +0.6% | $373,695 +2% |
| 2022 | $4,498 +1.7% | $366,369 +2% |
| 2021 | $4,424 +1.9% | $359,186 +1% |
| 2020 | $4,343 +2% | $355,504 +2% |
| 2019 | $4,256 +1.2% | $348,534 +2% |
| 2018 | $4,207 +1% | $341,700 +2% |
| 2017 | $4,167 +40.8% | $335,000 +34.9% |
| 2016 | $2,959 +3.9% | $248,290 +1.5% |
| 2015 | $2,847 | $244,561 +2% |
| 2014 | $2,847 | $239,771 +0.5% |
| 2013 | -- | $238,689 +10.7% |
| 2012 | -- | $215,655 -3.7% |
| 2011 | -- | $223,863 +0.8% |
| 2010 | -- | $222,191 -10% |
| 2008 | -- | $246,792 +2% |
| 2007 | -- | $241,954 +2% |
| 2006 | -- | $237,211 +2% |
| 2005 | -- | $232,560 +2% |
| 2004 | -- | $228,000 +109.7% |
| 2003 | -- | $108,702 +2% |
| 2002 | -- | $106,572 +2% |
| 2001 | -- | $104,483 +2% |
| 2000 | -- | $102,435 |
Find assessor info on the county website
Monthly payment
Est. payment
Payment breakdown
Explore the cost of this home by adjusting the details. Changes won't be saved.Climate risks
Neighborhood: Arden-Arcade
Similar homes
- $545,0003 bd2 ba1.5k sqft3534 Becerra Way, Sacramento, CA 95821For Sale
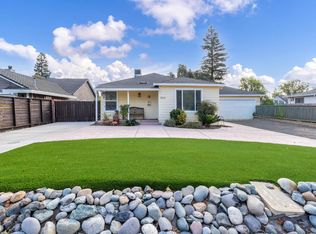 MLS ID #226116852, Veronica Lugo. MetroList Services of CA
- $499,9993 bd2 ba1.6k sqft3424 Kentfield Dr, Sacramento, CA 95821For Sale
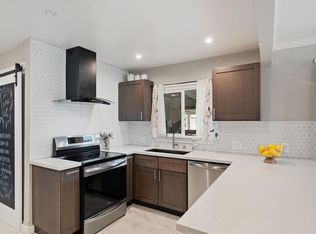 MLS ID #226119175, Dana Miller. MetroList Services of CA
- $499,9004 bd3 ba1.7k sqft4209 Whitney Ave, Sacramento, CA 95821For Sale
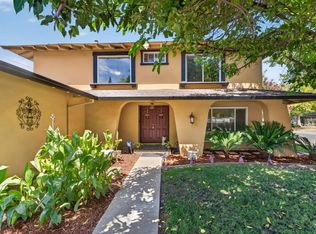 MLS ID #226107365, James Smith. MetroList Services of CA
- $449,0003 bd2 ba1.5k sqft2821 Kino St, Sacramento, CA 95821For Sale
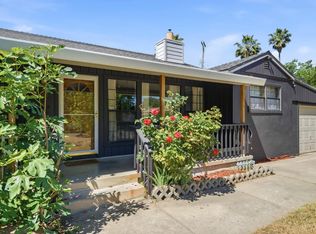 MLS ID #226091807, Diana Sullivan. MetroList Services of CA
