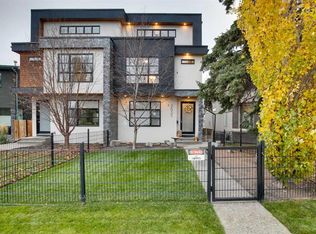
* OPEN HOUSE - Sunday November 8th 1:30pm-3:30pm * Be sure to watch the full cinematic home tour of this extraordinary C3 Developments custom infill! Located in the heart of Killarney, this one of a kind inner city home combines bold architectural design, exceptional craftsmanship, and thoughtful luxury throughout. From the moment you step inside, natural light pours through the dramatic two storey entrance, showcasing a breathtaking 32 ft custom chandelier and floor-to-ceiling triple-glazed Austrian windows, designed for exceptional energy efficiency and sound insulation. Soaring 11 ft ceilings and striking architectural details create an incredible sense of space, while the gourmet kitchen features Italian Laminam countertops and a professional JennAir appliance suite. Designed for both everyday living and entertaining, the main floor flows seamlessly from the inviting living area, complete with a sleek ethanol fireplace, to a private rear deck and a truly unique four-season courtyard. Upstairs, the spectacular primary retreat features soaring 12 ft ceilings, its own fireplace, a private coffee bar, and a spa inspired ensuite with heated tile walls and floors, complemented by exquisite Italian Fantini fixtures. The lower level is equally impressive, offering 9 ft ceilings, full in floor radiant heating, a custom enclosed bar, and a private sauna, creating the ultimate space to relax or entertain. Completing this exceptional home is an oversized heated garage with an impressive 12'6" clearance and EV rough in, along with an on demand tankless hot water system. Just steps from parks and pathways, and minutes from downtown Calgary, this is a rare opportunity to own a truly distinctive architectural home in one of the city's most desirable inner city communities. Book your private showing today!
New construction
C$1,495,000
3228 W Kinsale Rd SW, Calgary, AB T3E 4S2
3beds
2,123sqft
Semi Detached (Half Duplex)
Built in 2015
-- sqft lot
$-- Zestimate®
C$704/sqft
C$-- HOA
What's special
Floor-to-ceiling triple-glazed austrian windowsStriking architectural detailsGourmet kitchenItalian laminam countertopsProfessional jennair appliance suiteSleek ethanol fireplacePrivate rear deck
- 6 hours
- 10
- 0
Zillow last checked:
Listing updated:
Listed by:
Aurelie Liu-Boyer, Associate,
Real Broker,
Brad Mccallum, Associate,
Real Broker
Source: courtesy of Pillar9 System,MLS®#: A2356781 Originating MLS®#: Calgary
Facts & features
Interior
Bedrooms & bathrooms
- Bedrooms: 3
- Bathrooms: 4
- Full bathrooms: 3
- 1/2 bathrooms: 1
Bedroom
- Level: Second
- Dimensions: 10`1" x 9`11"
Other
- Level: Second
- Dimensions: 13`3" x 13`10"
Bedroom
- Level: Basement
- Dimensions: 14`1" x 9`11"
Other
- Level: Main
- Dimensions: 5`9" x 6`2"
Other
- Level: Second
- Dimensions: 8`8" x 7`0"
Other
- Level: Basement
- Dimensions: 9`11" x 6`3"
Other
- Level: Second
- Dimensions: 16`7" x 10`1"
Dining room
- Level: Main
- Dimensions: 11`11" x 6`0"
Flex space
- Level: Second
- Dimensions: 11`2" x 8`9"
Foyer
- Level: Main
- Dimensions: 11`7" x 10`10"
Other
- Level: Basement
- Dimensions: 10`4" x 6`11"
Game room
- Level: Basement
- Dimensions: 25`5" x 141`1"
Kitchen
- Level: Main
- Dimensions: 19`6" x 11`7"
Living room
- Level: Main
- Dimensions: 14`11" x 13`1"
Mud room
- Level: Main
- Dimensions: 14`8" x 6`2"
Other
- Level: Basement
- Dimensions: 13`10" x 7`11"
Storage
- Level: Basement
- Dimensions: 6`2" x 3`3"
Walk in closet
- Level: Second
- Dimensions: 17`9" x 7`0"
Heating
- Radiant Floor, Fireplace(s), Forced Air
Cooling
- Rough-In
Appliances
- Included: Built-In Oven, Built-In Refrigerator, Dishwasher, Induction Cooktop, Microwave, Range Hood, See Remarks, Tankless Water Heater
- Laundry: Upper Level
Features
- Bar, Chandelier, Closet Organizers, High Ceilings, No Animal Home, No Smoking Home, Recessed Lighting, Sauna, Tankless Hot Water
- Flooring: Hardwood, Marble, Tile
- Windows: Skylight(s)
- Basement: Full
- Number of fireplaces: 3
- Fireplace features: Mixed
- Common walls with other units/homes: 1 Common Wall
Interior area
- Total interior livable area: 2,123 sqft
Video & virtual tour
Property
Parking
- Total spaces: 2
- Parking features: 220 Volt Wiring, Double Garage Detached, Heated Garage
- Garage spaces: 2
Features
- Levels: Two,2 Storey
- Stories: 1
- Patio & porch: Deck
- Exterior features: BBQ gas line, Courtyard, Private Yard
- Fencing: Fenced
- Frontage length: 8.24M 27`0"
Lot
- Size: 3,049 Square Feet
- Features: Back Lane, Low Maintenance Landscape, Rectangular Lot, Street Lighting
Details
- Parcel number: 112456977
- Zoning: DC
Construction
Type & style
- Home type: MultiFamily
- Property subtype: Semi Detached (Half Duplex)
- Attached to another structure: Yes
Materials
- Concrete, Stucco
- Foundation: Concrete Perimeter
- Roof: Rubber
Condition
- New construction: Yes
- Year built: 2015
Community & HOA
Community
- Features: Playground, Sidewalks, Street Lights
- Subdivision: Killarney/Glengarry
HOA
- Has HOA: No
Location
- Region: Calgary
Financial & listing details
- Price per square foot: C$704/sqft
- Date on market: 11/6/2026
- Inclusions: All furniture negotiable
Price history
Price history is unavailable.
Public tax history
Tax history is unavailable.
Climate risks
Neighborhood: Killarney
Nearby schools
GreatSchools rating
No schools nearby
We couldn't find any schools near this home.

Similar homes
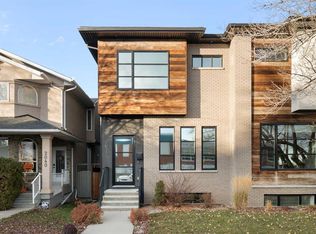
- C$1,255,0004 bd4 ba2k sqft2038 S 38th Ave SW, Calgary, AB T2T 2K4For Sale
 MLS ID #A2355613, Nancy Calvin, Associate, Sotheby's International Realty Canada. courtesy of Pillar9 System
- C$1,195,0004 bd5 ba1.9k sqft2811 E 35th St SW, Calgary, AB T3E 2Y4New Construction
 MLS ID #A2355431, Hasman Sandhu, Associate, Prep Realty Inc.. courtesy of Pillar9 System
- C$1,379,9004 bd5 ba2.6k sqft2635 E 21st St SW, Calgary, AB T2T 5A9For Sale
 MLS ID #A2355014, Mike De Jonge, Associate, Real Estate Professionals Inc.. courtesy of Pillar9 System
- C$879,9004 bd4 ba1.9k sqft2428 S 28th Ave SW, Calgary, AB T2T 1K9For Sale
 MLS ID #A2356863, Sophie Klassen, Associate, Real Broker. courtesy of Pillar9 System
