New construction home in Thornapple Farms in the Caledonia school district. From the moment you step into the soaring two-story foyer, this 2,735 square foot home makes an unforgettable impression. A grand chandelier draws the eye upward while natural light pours in, creating a bright, open welcome that truly feels special. Just off the foyer, a private den with French doors offers a quiet, refined space for a home office or study, while a discreetly placed powder room at the front of the home adds convenience without interrupting the flow. The heart of the home unfolds into a spacious great room filled with natural light and inviting views of the backyard. A dedicated dining nook bridges the great room and kitchen, with sliding glass doors that extend gatherings outdoors. The kitchen is both expansive and elegant, anchored by a striking 72-inch island with pendant lighting and an extended edge for barstool seating. Quartz countertops, a tile backsplash, and stainless steel range, dishwasher, and microwave complement the modern, open layout, while a large pantry adds impressive built-in storage. The mudroom connects seamlessly to the attached garage and includes a built-in bench and oversized walk-in closet, creating an organized landing zone for everyday living. Upstairs, four bedrooms each feature their own walk-in closet, offering exceptional storage and personal space, along with a well-appointed full bath that serves the secondary bedrooms with comfort and convenience. A conveniently located laundry room on this level adds everyday ease right where it's needed most. The primary suite stands out as a true retreat, complete with a private bath and an oversized walk-in closet designed to impress. Blending dramatic architectural elements with thoughtful functionality, this home delivers the kind of space, style, and presence that leaves a lasting impact. Situated on a premium walkout homesite, this home includes an unfinished basement with two daylight windows and sliding glass doors leading directly to the backyard—providing abundant natural light and outstanding potential for future finished living space. RESNET energy smart construction will save an estimated $1,699 annually. Actual savings may vary; see HERS® Rating Certificate and Energy Smart Flyer for details. Home includes a 10-year structural warranty, offering lasting peace of mind.
Active
$599,900
3229 Railtown Rd, Caledonia, MI 49316
4beds
2,735sqft
Single Family Residence
Built in 2026
0.49 Acres Lot
$-- Zestimate®
$219/sqft
$75/mo HOA
What's special
Attached garageSoaring two-story foyerGrand chandelierDramatic architectural elementsAbundant natural lightQuartz countertopsPremium walkout homesite
- 22 hours
- 33
- 0
Zillow last checked:
Listing updated:
Listed by:
Lance A Bethell 269-210-2125,
Allen Edwin Realty 269-210-2125
Source: MichRIC,MLS#: 26056406
Facts & features
Interior
Bedrooms & bathrooms
- Bedrooms: 4
- Bathrooms: 3
- Full bathrooms: 2
- 1/2 bathrooms: 1
Primary bedroom
- Level: Upper
- Area: 224
- Dimensions: 14.00 x 16.00
Bedroom 2
- Level: Upper
- Area: 143
- Dimensions: 13.00 x 11.00
Bedroom 3
- Level: Upper
- Area: 168
- Dimensions: 14.00 x 12.00
Bedroom 4
- Level: Upper
- Area: 143
- Dimensions: 11.00 x 13.00
Primary bathroom
- Level: Upper
- Area: 108
- Dimensions: 9.00 x 12.00
Bathroom 1
- Level: Main
- Area: 30
- Dimensions: 5.00 x 6.00
Bathroom 2
- Level: Upper
- Area: 50
- Dimensions: 10.00 x 5.00
Den
- Level: Main
- Area: 132
- Dimensions: 12.00 x 11.00
Dining room
- Level: Main
- Area: 216
- Dimensions: 12.00 x 18.00
Great room
- Level: Main
- Area: 420
- Dimensions: 20.00 x 21.00
Kitchen
- Level: Main
- Area: 162
- Dimensions: 9.00 x 18.00
Laundry
- Level: Upper
- Area: 48
- Dimensions: 8.00 x 6.00
Heating
- Forced Air
Cooling
- Central Air, SEER 13 or Greater
Appliances
- Included: Dishwasher, Microwave, Range, Refrigerator
- Laundry: Laundry Room, Upper Level
Features
- Center Island, Eat-in Kitchen, Pantry
- Flooring: Carpet, Vinyl
- Windows: Low-Emissivity Windows, Screens
- Basement: Full,Walk-Out Access
- Has fireplace: No
Interior area
- Total structure area: 2,735
- Total interior livable area: 2,735 sqft
- Finished area below ground: 0
Property
Parking
- Total spaces: 2
- Parking features: Garage Faces Front, Garage Door Opener, Attached
- Garage spaces: 2
Features
- Stories: 2
Lot
- Size: 0.49 Acres
- Dimensions: 51 x 183 x 181 x 233
Details
- Parcel number: 412211302004
- Zoning description: Residential
Construction
Type & style
- Home type: SingleFamily
- Architectural style: Traditional
- Property subtype: Single Family Residence
Materials
- Stone, Vinyl Siding, Other
- Roof: Composition,Shingle
Condition
- New Construction
- New construction: Yes
- Year built: 2026
Details
- Builder name: Allen Edwin Homes
- Warranty included: Yes
Utilities & green energy
- Sewer: Public Sewer
- Water: Public
Community & HOA
Community
- Security: Carbon Monoxide Detector(s), Smoke Detector(s)
- Subdivision: Thornapple Farms
HOA
- Has HOA: Yes
- Services included: Other
- HOA fee: $225 quarterly
- HOA phone: 888-693-0803
Location
- Region: Caledonia
Financial & listing details
- Price per square foot: $219/sqft
- Annual tax amount: $500
- Date on market: 10/23/2026
- Listing terms: Cash,FHA,VA Loan,Conventional
- Road surface type: Paved
Estimated market value
Not available
Estimated sales range
Not available
Not available
Price history
| Date | Event | Price |
|---|---|---|
| 10/23/2026 | Listed for sale | $599,900$219/sqft |
Source:  MichRIC #26056406 Report a problem | ||
Public tax history
Tax history is unavailable.
Monthly payment
Est. payment
Payment breakdown
Explore the cost of this home by adjusting the details. Changes won't be saved.Climate risks
Neighborhood: 49316
Nearby schools
Schools provided by the listing agent
- Elementary: Dutton Elementary School
- Middle: Duncan Lake Middle School
- High: Caledonia High School
Source: MichRIC. This data may not be complete. We recommend contacting the local school district to confirm school assignments for this home.
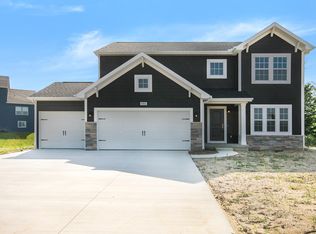
- $569,9004 bd3 ba2.3k sqft3233 Railtown Rd, Caledonia, MI 49316New Construction
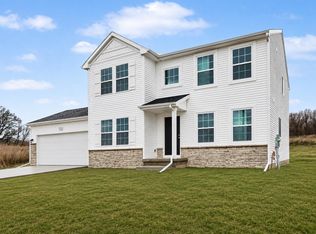
- $514,9004 bd3 ba2.2k sqft3221 Railtown Rd, Caledonia, MI 49316New Construction
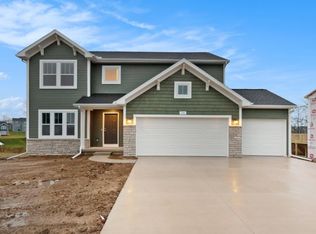
- $547,2004 bd3 ba2.3k sqft3224 Railtown Rd, Caledonia, MI 49316Off Market
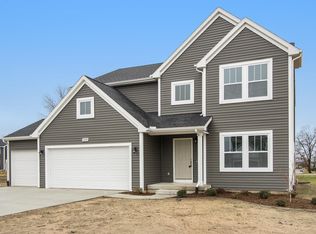
- $574,9004 bd3 ba2.7k sqft3228 Railtown Rd, Caledonia, MI 49316New Construction
Similar homes
- $569,9004 bd3 ba2.3k sqft3233 Railtown Rd, Caledonia, MI 49316New Construction
 MichRIC
- $574,9004 bd3 ba2.7k sqft3228 Railtown Rd, Caledonia, MI 49316New ConstructionMichRIC
- $530,0004 bd3 ba3k sqft7330 Kalamazoo Ave SE, Caledonia, MI 49316For Sale
 MLS ID #26055963, Madeleine Azocar, Keller Williams Realty Rivertown. MichRIC
- $449,9004 bd3 ba1.8k sqft7093 Pileated Dr SE, Caledonia, MI 49316New Construction
 MLS ID #26056526, Lance A Bethell, Allen Edwin Realty. MichRIC
- $590,0004 bd4 ba3.6k sqft7044 Summit Hill Ct SE, Caledonia, MI 49316For SaleMLS ID #26054248, Dann Heyboer, Coldwell Banker Woodland Schmidt ART Office. MichRIC
- $514,9004 bd3 ba2.2k sqft3221 Railtown Rd, Caledonia, MI 49316New ConstructionMichRIC
- $539,0004 bd4 ba2.8k sqft6793 Avalon Dr SE, Caledonia, MI 49316For SaleMLS ID #26034861, Susan M Stoddard, Full Circle Realty. MichRIC
- $515,0004 bd3 ba2.3k sqft7063 Old Pasture Dr SE, Caledonia, MI 49316New ConstructionMLS ID #26053746, Jenny Valliere, Keller Williams GR East. MichRIC
- $489,9003 bd2 ba1.4k sqft7761 Hanna Lake Ave SE, Caledonia, MI 49316For SaleMLS ID #26044755, Brian T DeSmit, Apex Realty Group. MichRIC
- $499,9004 bd3 ba2k sqft6927 Caliburn Dr SE, Caledonia, MI 49316For SaleMLS ID #26043344, Alyssa Sidlosky, 616 Realty LLC. MichRIC
