Skip main navigation
Sold for $1,041,000
  • $1,041,000

    3229 Swadley Street, Wheat Ridge, CO 80033

    5beds
    3,756sqft
    Single Family Residence
    Built in 1972
    0.32 Acres Lot
    $1,037,100 Zestimate®
    $277/sqft
    $4,802 Estimated rent

    Home value

    $1,037,100

    $985,000 - $1.10M

    $4,802/mo

    Zestimate® history
    Loading
    Loading...

    Owner options

    List your home for rent

    $4,802/mo

    Rent Zestimate®

    Find your next renter with Zillow Rental Manager. Plus, with online applications, you can quickly screen prospective tenants – for free.

    Learn more

    $4,802/mo

    Rent Zestimate®

    Refinance and save

    $4,843/mo

    Est. payment

    Refinancing to a lower rate could help reduce your monthly payments and save thousands over the life of the loan.

    See today's rates

    $4,843/mo

    Est. payment

    Explore your selling options

    Work with a Zillow partner agent

    Leverage their expertise and Zillow's premium Showcase listings to get your home seen by more buyers.

    Get started

    List with your own agent

    Get your home in front of millions of buyers by listing it on Zillow.

    Learn how to do it

    Sell it yourself

    Take full control of how buyers see your home on Zillow by listing For Sale by Owner (FSBO).

    List your home

    What's special

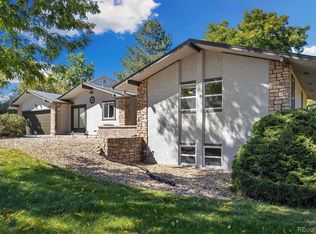
    Here’s your second chance at this stunning Applewood remodel, masterfully reimagined with exceptional craftsmanship and Colorado style. Set on a corner lot in a well-established neighborhood, this remodeled raised ranch offers over 3,750 square feet of curated living space. The expansive 5-bedroom, 3-bathroom layout has been thoughtfully redesigned for today's homeowner. At the heart of the home lies a spectacular chef’s kitchen—an entertainer’s dream—featuring custom cabinetry, elegant quartz countertops, premium appliances, and brushed gold fixtures that add warmth and refinement. Three fully renovated bathrooms showcase designer tilework, custom cabinetry and quartz countertops, and frameless shower glass, including a luxe primary en suite. Every detail, from the hardwood doors to the hand-selected lighting and trim, speaks to quality and craftsmanship. The main level boasts new luxury vinyl plank flooring, while the expansive finished lower level—nearly 1,900 sq ft—features plush new carpeting and offers versatile living space; ideal for a media lounge, game room, home gym, and guest suite. The lower level includes a generous family room, two spacious non-conforming bedrooms, a stylishly renovated bath, and large bonus/storage room. This floorplan offers multi-generational or house hacking opportunities. Outside, mature trees and professional landscaping frame a private backyard oasis with rock retaining walls and a secluded patio—perfect for alfresco dining or quiet evenings under the stars. Additional highlights include a new furnace, newer water heater and AC, newer roof, newer double pane windows and recently installed fence for a private yard. Just steps from Lewis Meadows Park and walking trails, moments from new Lutheran Medical Center and incoming Clear Creek Crossing shopping, dining, and entertainment options. This is a rare opportunity to own a refined, turn-key home in Applewood. Call to schedule your showing!

    Zillow last checked:

    Listing updated:

    Listed by:

    Wyeth Jackson wyethhomes@gmail.com,

    RE/MAX Professionals

    Bought with:

    Amy Freeman, 100057363

    Root Real Estate Inc

    Source: REcolorado as distributed by MLS GRID,MLS#: 7052033MLS Logo

    Facts & features

    Interior

    Bedrooms & bathrooms
    • Bedrooms: 5
    • Bathrooms: 3
    • Full bathrooms: 1
    • 3/4 bathrooms: 2
    • Main level bathrooms: 2
    • Main level bedrooms: 3
    Bedroom
    • Features: Primary Suite
    • Level: Main
    Bedroom
    • Level: Main
    Bedroom
    • Level: Main
    Bedroom
    • Description: Non-Conforming
    • Level: Basement
    Bedroom
    • Description: Non-Conforming
    • Level: Basement
    Bathroom
    • Features: En Suite Bathroom, Primary Suite
    • Level: Main
    Bathroom
    • Level: Main
    Bathroom
    • Level: Basement
    Bonus room
    • Description: Bonus Room For Storage, Workout, Office, Craft
    • Level: Basement
    Dining room
    • Level: Main
    Family room
    • Level: Basement
    Kitchen
    • Level: Main
    Laundry
    • Level: Main
    Living room
    • Level: Main
    Heating
    • Forced Air
    Cooling
    • Central Air
    Appliances
    • Included: Dishwasher, Disposal, Dryer, Microwave, Oven, Refrigerator, Washer
    • Laundry: In Unit
    Features
    • Ceiling Fan(s), Pantry, Primary Suite, Quartz Counters, Smoke Free
    • Flooring: Carpet, Tile, Vinyl
    • Windows: Double Pane Windows
    • Basement: Bath/Stubbed,Daylight,Finished,Full
    • Number of fireplaces: 1
    • Fireplace features: Living Room
    Interior area
    • Total structure area: 3,756
    • Total interior livable area: 3,756 sqft
    • Finished area above ground: 1,878
    • Finished area below ground: 1,878

    Property

    Parking
    • Total spaces: 6
    • Parking features: Concrete, Lighted, Oversized
    • Attached garage spaces: 2
    • Details: Off Street Spaces: 3, RV Spaces: 1
    Features
    • Levels: One
    • Stories: 1
    • Patio & porch: Patio
    • Exterior features: Private Yard, Rain Gutters
    • Fencing: Full
    Lot
    • Size: 0.32 Acres
    • Features: Corner Lot, Irrigated, Landscaped, Near Public Transit, Sprinklers In Front, Sprinklers In Rear
    Details
    • Parcel number: 085483
    • Zoning: Res
    • Special conditions: Standard

    Construction

    Type & style
    • Home type: SingleFamily
    • Architectural style: Mid-Century Modern,Traditional
    • Property subtype: Single Family Residence
    Materials
    • Brick, Wood Siding
    • Foundation: Slab
    • Roof: Composition
    Condition
    • Updated/Remodeled
    • Year built: 1972

    Utilities & green energy

    • Electric: 110V, 220 Volts
    • Sewer: Public Sewer
    • Water: Public
    • Utilities for property: Electricity Connected, Natural Gas Connected

    Community & HOA

    Community
    • Subdivision: Applewood
    HOA
    • Has HOA: No
    Location
    • Region: Wheat Ridge

    Financial & listing details

    • Price per square foot: $277/sqft
    • Tax assessed value: $836,708
    • Annual tax amount: $4,623
    • Date on market: 2/5/2026
    • Listing terms: Cash,Conventional,FHA,Jumbo,VA Loan
    • Exclusions: Seller's Personal Property And Staging Items
    • Ownership: Individual
    • Electric utility on property: Yes
    • Road surface type: Paved

    Price history

    DateEventPrice
    6/19/2026Sold$1,041,000+1.6%$277/sqft
    Source: REcolorado as distributed by MLS GRID #7052033 Report a problem
    5/29/2026Pending sale$1,025,000$273/sqft
    Source: REcolorado as distributed by MLS GRID #7052033 Report a problem
    5/24/2026Listed for sale$1,025,000$273/sqft
    Source: REcolorado as distributed by MLS GRID #7052033 Report a problem
    4/24/2026Pending sale$1,025,000$273/sqft
    Source: REcolorado as distributed by MLS GRID #7052033 Report a problem
    4/21/2026Price change$1,025,000-2.4%$273/sqft
    Source: REcolorado as distributed by MLS GRID #7052033 Report a problem
    4/8/2026Price change$1,050,000-4.5%$280/sqft
    Source: REcolorado as distributed by MLS GRID #7052033 Report a problem
    3/23/2026Listed for sale$1,100,000$293/sqft
    Source: REcolorado as distributed by MLS GRID #7052033 Report a problem
    3/18/2026Pending sale$1,100,000$293/sqft
    Source: REcolorado as distributed by MLS GRID #7052033 Report a problem
    3/3/2026Price change$1,100,000-2.2%$293/sqft
    Source: REcolorado as distributed by MLS GRID #7052033 Report a problem
    2/17/2026Price change$1,125,000-2.2%$300/sqft
    Source: REcolorado as distributed by MLS GRID #7052033 Report a problem
    2/5/2026Listed for sale$1,150,000+61.7%$306/sqft
    Source: REcolorado as distributed by MLS GRID #7052033 Report a problem
    6/6/2022Sold$711,000+298.3%$189/sqft
    Source: Public Record Report a problem
    6/12/1998Sold$178,500$48/sqft
    Source: Public Record Report a problem

    Public tax history

    YearProperty taxesTax assessment
    2025$4,623 +0.5%$52,295 +5.5%
    2024$4,599 +12.6%$49,552
    2023$4,086 +18.4%$49,552 +15.2%
    2022$3,452 +32.7%$43,007 -2.8%
    2021$2,601 $44,244 +26%
    2020$2,601 +1.3%$35,125
    2019$2,567 -5.7%$35,125 -2.8%
    2018$2,723 $36,123
    2017$2,723 +22%$36,123 +13.5%
    2016$2,232 $31,821
    2015$2,232 +22.4%$31,821 +20.5%
    2014$1,823 -22.7%$26,406
    2013$2,359 +1.9%$26,406 +3.5%
    2012$2,315 +1.1%$25,501
    2011$2,291 +4.1%$25,501 +0.4%
    2010$2,201 +0.6%$25,400
    2009$2,187 +0.3%$25,400 +1.3%
    2008$2,181 +1.6%$25,070 -6.7%
    2007$2,147 +0%$26,880 +10.1%
    2006$2,146 -4.2%$24,420 -1.9%
    2005$2,239 +9.8%$24,890
    2004$2,040 +1.3%$24,890
    2003$2,015 +2.4%$24,890 +2.5%
    2002$1,967 +11.7%$24,280 +24.1%
    2001$1,761 -0.2%$19,560
    2000$1,764 $19,560
    Find assessor info on the county website

    Neighborhood: 80033

    Nearby schools

    GreatSchools rating
    Schools provided by the listing agent
    • Elementary: Prospect Valley
    • Middle: Everitt
    • High: Wheat Ridge
    • District: Jefferson County R-1

    Source: REcolorado as distributed by MLS GRID. This data may not be complete. We recommend contacting the local school district to confirm school assignments for this home.

    Get a cash offer in 3 minutes
    Find out how much your home could sell for in as little as 3 minutes with a no-obligation cash offer.
    Estimated market value
    $1,037,100
    Get a cash offer in 3 minutes
    Find out how much your home could sell for in as little as 3 minutes with a no-obligation cash offer.
    Estimated market value
    $1,037,100