Skip main navigation
Active
  • $429,000

    32290 Rice Rd, Unity, OR 97884

    3beds
    2baths
    2,079sqft
    Single Family Residence, Manufactured Home
    Built in 1999
    2.96 Acres Lot
    $416,900 Zestimate®
    $206/sqft
    $-- HOA

    What's special

    Updated flooringImmaculate chicken coopCustom kitchen cabinetsSpacious split-bedroom floor plan
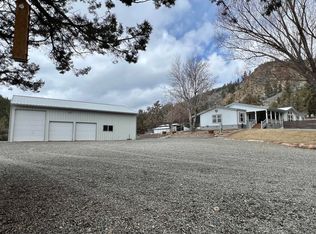
    Live where peace, recreation, and pride of ownership come together. This beautifully maintained 3BD/2BA, 2079 SF home on 2.96 acres offers updated flooring, custom kitchen cabinets, and a wood stove for cozy winter nights. Spacious split-bedroom floor plan with living + family rooms. Step outside to a dream shop with 3 bays, loft, power, heat, and concrete floors, ideal for toys, tools, or trades. Charming “she shed,” insulated and powered, perfect for hobbies. Immaculate chicken coop, woodshed, front porch + back deck. Surrounded by wildlife and neighborly rural charm. Minutes to Unity Reservoir and hundreds of miles of trails for side-by-sides, hunting, fishing, or hiking. Room for RVs, trailers, and outdoor gear—this is turnkey country living at its best under wide open Oregon skies.
    313 days
    |
    269
    |
    7
    |

    Zillow last checked:

    Listing updated:

    Listed by:

    Rebecca Musser 208-571-6650,

    True North Real Estate Group, LLC

    Source: IMLS,MLS#: 98954985MLS Logo

      Facts & features

      Interior

      Bedrooms & bathrooms
      • Bedrooms: 3
      • Bathrooms: 2
      • Main level bathrooms: 2
      • Main level bedrooms: 3
      Primary bedroom
      • Level: Main
      Bedroom 2
      • Level: Main
      Bedroom 3
      • Level: Main
      Kitchen
      • Level: Main
      Living room
      • Level: Main
      Heating
      • Electric, Forced Air
      Cooling
      • Central Air
      Appliances
      • Included: Electric Water Heater, Dishwasher, Disposal, Microwave, Oven/Range Freestanding
      Features
      • Workbench, Bath-Master, Bed-Master Main Level, Split Bedroom, Family Room, Great Room, Walk-In Closet(s), Breakfast Bar, Pantry, Laminate Counters, Number of Baths Main Level: 2
      • Windows: Skylight(s)
      • Has basement: No
      • Has fireplace: Yes
      • Fireplace features: Wood Burning Stove
      Interior area
      • Total structure area: 2,079
      • Total interior livable area: 2,079 sqft
      • Finished area above ground: 2,079
      • Finished area below ground: 0

      Property

      Parking
      • Total spaces: 4
      • Parking features: RV/Boat, Detached, RV Access/Parking
      • Garage spaces: 3
      • Carport spaces: 1
      • Covered spaces: 4
      Accessibility
      • Accessibility features: Accessible Approach with Ramp
      Features
      • Levels: One
      • Patio & porch: Covered Patio/Deck
      • Fencing: Wire,Wood
      Lot
      • Size: 2.96 Acres
      • Features: 1 - 4.99 AC, Garden, Chickens, Full Sprinkler System
      Details
      • Additional structures: Shop, Barn(s), Shed(s)
      • Parcel number: Map 12S3718, Tax Lot 2401

      Construction

      Type & style
      • Home type: MobileManufactured
      • Property subtype: Single Family Residence, Manufactured Home
      Materials
      • Roof: Metal
      Condition
      • Year built: 1999

      Utilities & green energy

      • Sewer: Septic Tank
      • Water: Well

      Community & HOA

      Location
      • Region: Unity

      Financial & listing details

      • Price per square foot: $206/sqft
      • Tax assessed value: $445,590
      • Annual tax amount: $2,271
      • Date on market: 7/18/2025
      • Listing terms: Cash,Conventional,1031 Exchange,FHA,VA Loan
      • Ownership: Fee Simple,Fractional Ownership: No

        Estimated market value

        $416,900

        $396,000 - $438,000

        $1,516/mo

        Price history

        Price history is unavailable.

        Public tax history

        YearProperty taxesTax assessment
        2025$2,341 +3%$201,676 +3%
        2024$2,272 +7.3%$195,802 +10.3%
        2023$2,118 +2.9%$177,542 +3%
        2022$2,058 +4.8%$172,371 +3%
        2021$1,965 +5%$167,351 +3%
        2020$1,871 +0.1%$162,477 +3%
        2019$1,870 $157,745 +3%
        2018$1,870 +2.8%$153,151 +3%
        2017$1,818 +6.1%$148,691 +3%
        2016$1,714 $144,361 +3%
        2015$1,714 +2.1%$140,157 +3%
        2014$1,678 +3%$136,075 +3%
        2013$1,629 +13.4%$132,112 +6.1%
        2011$1,437 +1.8%$124,530 +3%
        2010$1,412 +2.9%$120,903 +3%
        2009$1,372 +2.7%$117,382 +3%
        2008$1,335 -1.5%$113,964 +3%
        2007$1,356 $110,645

        Find assessor info on the county website

        Monthly payment

        Estimated monthly payment$1,822
        All calculations are estimates and provided by Zillow, Inc. for informational purposes only. Actual amounts may vary.
        HOA fees may include property taxes on listings classified as Co-Ops. Contact the listing agent and/or owner for fee details.
        Mortgage interest rates are dependent on a number of factors, including credit score, down payment, and repayment length. Interest rate data provided by Zillow Group Marketplace, Inc. as of 1/1/1970 from various mortgage lenders with which we have lead or other similar arrangements; the Estimated Payment is an average of those rates.
        See how much you could borrow to make a competitive offer.

        Climate risks

        Neighborhood: 97884

        Getting around

        0 / 100
        Car-Dependent
        1 / 100
        Somewhat Bikeable

        Nearby schools

        GreatSchools rating
        Schools provided by the listing agent
        • Elementary: Burnt River
        • Middle: Burnt River
        • High: Burnt River
        • District: Burnt River School District

        Source: IMLS. This data may not be complete. We recommend contacting the local school district to confirm school assignments for this home.

        A local agent can set up tours, give advice and negotiate with sellers.

        Browse local experts