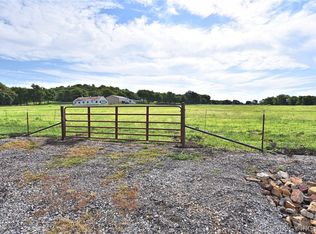
Custom-built home situated on 13.3 beautiful acres on the east side of Inola. This spacious home offers an open layout and thoughtful design, perfect for comfortable living and entertaining. The stunning kitchen features a massive granite island that serves as the centerpiece of the home, ideal for family gatherings or hosting guests. The property is spread out beautifully, offering plenty of room to enjoy the outdoors and making a great place to ride ATVs and explore. Outside, you'll find a fenced area with a pond, providing the perfect setup for horses or any of your farm animals. Enjoy breathtaking views and peaceful rural life while still being conveniently located near local amenities. This property is located out of the planning and zoning district, which mean no restrictions. There are multiple amazing building sites available, the last pic (which is my favorite) was taken standing at the top of the hill where there is a perfect clearing for Home or Cabin and a breathtaking view!
For sale
Price cut: $10K (9/28)
$599,000
32295 S 4220th Rd, Inola, OK 74036
3beds
2,100sqft
Single Family Residence
Built in 2023
13.37 Acres Lot
$-- Zestimate®
$285/sqft
$-- HOA
What's special
Thoughtful designSpacious homeOpen layoutMultiple amazing building sitesStunning kitchenMassive granite islandBreathtaking views
- 141 days
- 847
- 77
Zillow last checked:
Listing updated:
Listed by:
Skip W Weast 918-636-1070,
Tommy Dyer Real Estate
Source: MLS Technology, Inc.,MLS#: 2619305 Originating MLS: MLS Technology
Originating MLS: MLS TechnologyFacts & features
Interior
Bedrooms & bathrooms
- Bedrooms: 3
- Bathrooms: 2
- Full bathrooms: 2
Primary bedroom
- Description: Master Bedroom,Private Bath,Walk-in Closet
- Level: First
Bedroom
- Description: Bedroom,Private Bath,Walk-in Closet
- Level: First
Bedroom
- Description: Bedroom,Private Bath,Walk-in Closet
- Level: First
Primary bathroom
- Description: Master Bath,Bathtub,Double Sink,Full Bath,Separate Shower
- Level: First
Bathroom
- Description: Hall Bath,Bathtub,Full Bath,Separate Shower
- Level: First
Dining room
- Description: Dining Room,Combo w/ Living
- Level: First
Kitchen
- Description: Kitchen,Eat-In
- Level: First
Living room
- Description: Living Room,Combo,Fireplace,Great Room
- Level: First
Utility room
- Description: Utility Room,Inside,Separate
- Level: First
Heating
- Central, Electric
Cooling
- Central Air
Appliances
- Included: Cooktop, Dishwasher, Electric Water Heater, Oven, Range, Plumbed For Ice Maker
- Laundry: Washer Hookup, Electric Dryer Hookup
Features
- Granite Counters, Vaulted Ceiling(s), Ceiling Fan(s), Electric Range Connection, Programmable Thermostat
- Flooring: Concrete, Other
- Windows: Vinyl, Insulated Windows
- Number of fireplaces: 1
- Fireplace features: Wood Burning Stove
Interior area
- Total structure area: 2,100
- Total interior livable area: 2,100 sqft
Video & virtual tour
Property
Parking
- Total spaces: 3
- Parking features: Other
- Garage spaces: 3
Accessibility
- Accessibility features: Other, Accessible Entrance
Features
- Levels: One
- Stories: 1
- Patio & porch: Other, Porch
- Exterior features: Gravel Driveway, Other, Rain Gutters
- Pool features: None
- Fencing: Barbed Wire,Full,Other
- Has view: Yes
- View description: Mountain(s)
Lot
- Size: 13.37 Acres
- Features: Farm, Pond on Lot, Rolling Slope, Ranch, Sloped, Wooded
- Topography: Sloping
Details
- Additional structures: Other
- Parcel number: 660104926
Construction
Type & style
- Home type: SingleFamily
- Architectural style: Craftsman
- Property subtype: Single Family Residence
Materials
- Stone, Steel, Wood Frame
- Foundation: Slab
- Roof: Asphalt,Fiberglass
Condition
- Year built: 2023
Utilities & green energy
- Sewer: Septic Tank
- Water: Rural
- Utilities for property: Electricity Available, Fiber Optic Available, Other, Phone Available, Water Available
Green energy
- Energy efficient items: Insulation, Other, Windows
Community & HOA
Community
- Features: Gutter(s), Sidewalks
- Security: No Safety Shelter, Smoke Detector(s)
- Subdivision: Rogers Co Unplatted
HOA
- Has HOA: No
Location
- Region: Inola
Financial & listing details
- Price per square foot: $285/sqft
- Annual tax amount: $3,417
- Date on market: 5/26/2026
- Cumulative days on market: 142 days
- Listing terms: Conventional,FHA,USDA Loan,VA Loan
Estimated market value
Not available
Estimated sales range
Not available
Not available
Price history
| Date | Event | Price |
|---|---|---|
| 9/28/2026 | Price change | $599,000-1.6%$285/sqft |
Source:  MLS Technology, Inc. #2619305 Report a problem MLS Technology, Inc. #2619305 Report a problem | ||
| 7/16/2026 | Price change | $609,000-3.2%$290/sqft |
Source: MLS Technology, Inc. #2619305 Report a problem | ||
| 6/26/2026 | Price change | $629,000-1.6%$300/sqft |
Source: MLS Technology, Inc. #2619305 Report a problem | ||
| 5/26/2026 | Listed for sale | $639,000$304/sqft |
Source: MLS Technology, Inc. #2619305 Report a problem | ||
Public tax history
Tax history is unavailable.
Monthly payment
Est. payment
Payment breakdown
Explore the cost of this home by adjusting the details. Changes won't be saved.Climate risks
Neighborhood: 74036
Nearby schools
Schools provided by the listing agent
- Elementary: Inola Elementary
- Middle: Inola Middle School
- High: Inola High School
- District: Inola - Sch Dist (26)
Source: MLS Technology, Inc.. This data may not be complete. We recommend contacting the local school district to confirm school assignments for this home.
Similar homes
- $390,0003 bd2 ba1.4k sqft28059 S 4240th Rd, Inola, OK 74036For Sale
 MLS ID #2630435, Allison Kamm, Chinowth & Cohen. MLS Technology, Inc.
 - $450,0005 bd3 ba2k sqft29184 S 4170th Rd, Inola, OK 74036For Sale
 MLS ID #2621024, Shelby Prather, Elevate Realty. MLS Technology, Inc.
 - $543,5003 bd3 ba2.7k sqft2105 S 280th East Ave, Catoosa, OK 74015For Sale
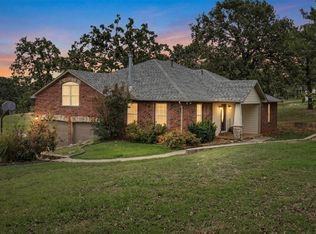 MLS ID #2635659, Joanna Ford, Realty One Group Dreamers. MLS Technology, Inc.
 - $645,0003 bd3 ba2k sqft16064 S 4210th Rd, Claremore, OK 74017For Sale
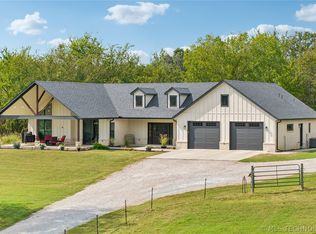 MLS ID #2624490, Erika Lopez, Coldwell Banker Select. MLS Technology, Inc.
