Amazing Investment Opportunity on Staten Island!
Investors Welcome! Here is an incredible opportunity to renovate and transform a legal two-family detached home on Staten Island. There is tremendous upside for this 3,120 square foot house on a 4,560 square foot lot. Originally built in 1925, the clapboard charmer on a treelined residential street is ready to begin its next chapter, as either an investment property, a custom home, or a combination of both.
The detached house is comprised of a first-floor residence along with a second-floor residence. Each unit offers spacious living and dining room areas, a sunroom, a kitchen, a bathroom, and an office/laundry room, and three bedrooms, for a total of six bedrooms throughout the home. There’s the added benefit of a three-room basement with a private entrance that could be converted to a rental, as well as a walk-up attic with expansion possibilities.
There are some lovely architectural details present, such as window bays, crown molding, beamed ceilings, and French doors. But while some upgrades have been done to date, this vacant property must be considered a gut rehab for cash buyers only. Also worth noting is the appeal of a nice front yard, a long private driveway, and a deep backyard with shade trees and landscaping potential.
256 Sharpe Avenue is a full redevelopment, long-term investment, or custom renovation project. The buyer is responsible for any issues that may arise during the title search. The home will be delivered vacant and broom-swept. Located in Staten Island’s Port Richmond community, this super spacious detached property is conveniently close to local shops and restaurants, and just a half-mile from the water.
For sale
$699,000
256 Sharpe Avenue, Staten Island, NY 10302
--beds
--baths
3,120sqft
Triplex, Multi Family
Built in 1925
-- sqft lot
$-- Zestimate®
$224/sqft
$-- HOA
What's special
Nice front yardClapboard charmerBeamed ceilingsLong private drivewayCrown moldingWindow baysTreelined residential street
- 4 days |
- 216 |
- 17 |
Zillow last checked:
Listing updated:
Listed by:
Bizzarro Agency, LLC 917-979-2259,
Matthew J. Bizzarro 917-979-2259
Source: OneKey® MLS as distributed by MLS GRID,MLS#: 1036929
Facts & features
Interior
Heating
- Radiant, Other
Cooling
- Wall/Window Unit(s)
Features
- Other
- Basement: See Remarks
Interior area
- Total structure area: 3,120
- Total interior livable area: 3,120 sqft
Property
Parking
- Parking features: Driveway
- Has uncovered spaces: Yes
Lot
- Size: 4,560 Square Feet
Details
- Parcel number: 010920050
- Special conditions: None
Construction
Type & style
- Home type: MultiFamily
- Property subtype: Triplex, Multi Family
Materials
- Frame
Condition
- Year built: 1925
Utilities & green energy
- Sewer: Public Sewer
- Water: Public
- Utilities for property: Electricity Available, Sewer Available, Water Available
Community & HOA
Location
- Region: Staten Island
Financial & listing details
- Price per square foot: $224/sqft
- Tax assessed value: $52,200
- Annual tax amount: $6,260
- Date on market: 8/11/2026
- Cumulative days on market: 5 days
- Listing agreement: Exclusive Agency
- Electric utility on property: Yes
Estimated market value
Not available
Estimated sales range
Not available
Not available
Price history
| Date | Event | Price |
|---|---|---|
| 8/11/2026 | Listed for sale | $699,000$224/sqft |
Source:  OneKey® MLS as distributed by MLS GRID #1036929 Report a problem OneKey® MLS as distributed by MLS GRID #1036929 Report a problem | ||
Public tax history
| Year | Property taxes | Tax assessment |
|---|---|---|
| 2025 | $5,978 +6% | $47,640 +17.3% |
| 2024 | $5,640 | $40,620 -5.3% |
| 2023 | -- | $42,900 +17.2% |
| 2022 | -- | $36,600 -3.8% |
| 2021 | -- | $38,040 +2.6% |
| 2020 | $5,250 +6% | $37,080 +2.8% |
| 2019 | $4,953 | $36,060 +54.1% |
| 2018 | -- | $23,400 +0.8% |
| 2017 | $4,734 +8.1% | $23,224 +6% |
| 2016 | $4,380 | $21,910 +6% |
| 2015 | $4,380 +17.1% | $20,670 +6% |
| 2014 | $3,742 | $19,500 -3.3% |
| 2013 | -- | $20,160 -4.5% |
| 2012 | -- | $21,120 +3.2% |
| 2011 | -- | $20,460 +4.5% |
| 2010 | -- | $19,584 +1.8% |
| 2009 | -- | $19,238 |
| 2008 | -- | $19,238 +4.9% |
| 2007 | -- | $18,336 +6% |
| 2006 | -- | $17,299 +6% |
| 2005 | -- | $16,320 +1.8% |
| 2004 | -- | $16,032 |
| 2003 | -- | $16,032 +4.9% |
| 2002 | -- | $15,280 +6% |
| 2001 | -- | $14,416 +6% |
| 2000 | -- | $13,600 |
Find assessor info on the county website
Monthly payment
Climate risks
Neighborhood: Port Richmond
Nearby schools
GreatSchools rating
- 5/10Ps 22 GranitevilleGrades: PK-5Distance: 0.9 mi
- 7/10Is 51 Edwin MarkhamGrades: 6-8Distance: 0.8 mi
- 2/10Port Richmond High SchoolGrades: 9-12Distance: 0.2 mi
Schools provided by the listing agent
- Elementary: Ps 22 Graniteville
- Middle: Is 51 Edwin Markham
- High: Port Richmond High School
Source: OneKey® MLS as distributed by MLS GRID. This data may not be complete. We recommend contacting the local school district to confirm school assignments for this home.
- $822,700-- bd-- ba3.1k sqft254 Sharpe Ave, Staten Island, NY 10302Off Market
- $706,400-- bd-- ba1.8k sqft258 Sharpe Ave, Staten Island, NY 10302Off Market
- $650,8003 bd2 ba1.5k sqft250 Sharpe Ave, Staten Island, NY 10302Off Market
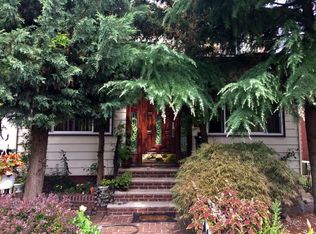
- $570,600-- bd-- ba1k sqft264 Sharpe Ave, Staten Island, NY 10302Off Market
- $619,300-- bd-- ba1.6k sqft215 Treadwell Ave, Staten Island, NY 10302Off Market
- $556,6004 bd3 ba1.2k sqft211 Treadwell Ave, Staten Island, NY 10302Off Market
- $554,100-- bd-- ba1.3k sqft219 Treadwell Ave, Staten Island, NY 10302Off Market
- $636,2003 bd2 ba-- sqft242 Sharpe Ave, Staten Island, NY 10302Off Market
A local agent can set up tours, give advice and negotiate with sellers.
Similar homes
- $650,0005 bd2 ba2.1k sqft52 Jewett Ave, Staten Island, NY 10302For Sale
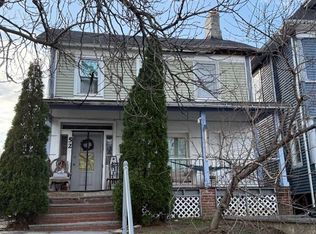 MLS ID #499562, Phoebe F. Burger, Listing by: Ben Bay Realty Co. BNYMLS
 - $729,0005 bd2 ba2.2k sqft187 Van Buren St, Staten Island, NY 10301For Sale
 MLS ID #2602856, John Roda, Listing by: Tom Crimmins Realty, Ltd.. SIBOR
 - $699,9997 bd2 ba2.2k sqft118 Scribner Ave, Staten Island, NY 10301For Sale
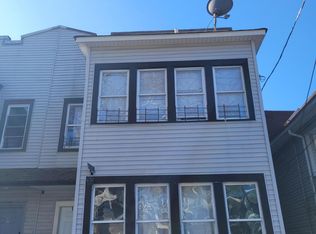 MLS ID #2601754, Jonathan Bruno, Listing by: Our Island Real Estate, Inc.. SIBOR
 - $824,5004 bd3 ba2.1k sqft3270 Amboy Rd, Staten Island, NY 10306For Sale
 MLS ID #2604467, Lori Anderson, Listing by: Joanne Costa Realty. SIBOR
 - $849,9994 bd4 ba1.5k sqft35 Ronald Ave, Staten Island, NY 10303For SaleMLS ID #2601900, Carmelo Ramirez, Listing by: Re/Max Edge. SIBOR
- $549,90012 bd7 ba3.2k sqft420 21St St, Irvington Twp., NJ 07111For SaleMLS ID #4046752, Dianne Polo, Premier Homes. GSMLS
- $670,0007 bd5 ba4.2k sqft139 Osborne Ter, Newark City, NJ 07108For SaleMLS ID #4042363, Tracy Cherry-arnold, Exit Platinum Realty. GSMLS
- $838,8884 bd2 ba1.7k sqft473 Tarrytown Ave, Staten Island, NY 10306For SaleMLS ID #2604508, Eliza Chang, Listing by: United National Realty. SIBOR
- $638,0003 bd3 ba1.5k sqft408 Wilcox St, Staten Island, NY 10303For SaleMLS ID #2603446, Russell Addessi, Listing by: Neuhaus Realty, Inc.. SIBOR
- $729,0007 bd3 ba1.8k sqft658 Adams Ave, Elizabeth City, NJ 07201For SaleMLS ID #4036909, James Dellomo, Re/Max First Realty Ii. GSMLS
- $730,0008 bd4 ba2.9k sqft348 13Th Ave, Newark City, NJ 07103For SaleMLS ID #4034985, Heather Corrigan, Re/Max Signature Homes. GSMLS
- $599,9005 bd2 ba2.8k sqft53-55 Maple Ave, Keansburg, NJ 07734For Sale
 MLS ID #2701767R, ALEXANDRA R. PREZIOSI. All Jersey MLS
 - $599,9003 bd1 ba2.2k sqft153 Highview Ave, Staten Island, NY 10301For SaleMLS ID #2603026, Margaret McDermott, Listing by: Tom Crimmins Realty, Ltd.. SIBOR
- $949,0004 bd2 ba1.6k sqft252 Saint Marys Ave, Staten Island, NY 10305For SaleMLS ID #2603031, Maureen DiTuri, Listing by: Elite Homes & Estates LLC. SIBOR
- $728,0004 bd4 ba1.8k sqft24 Merrill Avenue, Staten Island, NY 10314For Sale
 MLS ID #966572, Weilian Jo, Listing by: P R O Links Realty Inc. OneKey® MLS as distributed by MLS GRID
 - $649,0003 bd3 ba2.1k sqft380 Mountain Ave, Plainfield, NJ 07062For SaleMLS ID #2701362R, JANET RIVERA-UPDALE. All Jersey MLS
- $649,9998 bd3 ba1.6k sqft51 Jeanette St, Carteret, NJ 07008For SaleMLS ID #2617435R, ANTHONY EATON. All Jersey MLS
- $699,0006 bd5 ba4.3k sqft480 S 17Th St, Newark City, NJ 07103For SaleMLS ID #4039764, Ha Lim Lee, Coldwell Banker Realty. GSMLS
- $615,0007 bd3 ba2.7k sqft38-40 Eckert Ave, Newark, NJ 07112For Sale
 MLS ID #NJES2000330, Ebenezer Carpio, Keller Williams Realty - Moorestown. Bright MLS
 - $850,0003 bd3 ba2.8k sqft1319 E 89th St, Brooklyn, NY 11236For SaleMLS ID #11633976, Conrad W. Higgins, Listing by: THE HIGGINS REALTY GROUP. NY State MLS
