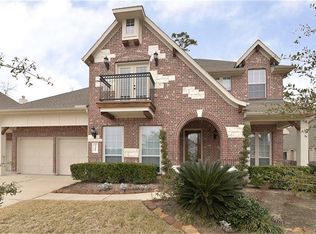
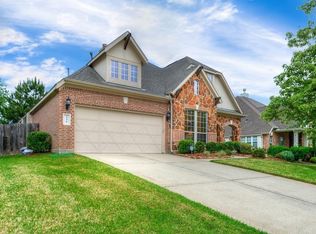
Jacob's Reserve two story with room to spread out and a layout that works. Four bedrooms, 3.5 baths, 2, 967 square feet, primary suite down so you skip the stairs at night. The kitchen is built for people who cook. New KitchenAid gas cooktop, double ovens, stainless appliances, oversized granite island, breakfast bar, and a walk-in pantry. It opens to the living room, where high ceilings and a gas log fireplace anchor the space. Work from home in the study off the entry. Upstairs holds a game room and an oversized bedroom, each with a walk-in closet. Tile runs throughout the main level. Out back, the covered patio with ceiling fans overlooks a fenced yard shaded by mature trees. Roof replaced two years ago. Minutes from I-45, zoned to The Woodlands College Park High, tucked into an established tree-lined community. Come see it before it is gone.
Sold
Price history
| Date | Event | Price |
|---|---|---|
| 9/3/2026 | Sold | -- |
Source: eXp Realty #216056751 Report a problem | ||
| 8/4/2026 | Pending sale | $500,000$169/sqft |
Source:  HAR #29374790 Report a problem HAR #29374790 Report a problem | ||
| 7/15/2026 | Listed for sale | $500,000$169/sqft |
Source: HAR #29374790 Report a problem | ||
| 7/15/2026 | Listing removed | $500,000$169/sqft |
Source: HAR #43627268 Report a problem | ||
| 7/15/2026 | Price change | $500,000-4.8%$169/sqft |
Source: eXp Realty #43627268 Report a problem | ||
| 6/19/2026 | Listed for sale | $525,000+45.8%$177/sqft |
Source: HAR #43627268 Report a problem | ||
| 6/2/2025 | Listing removed | $3,250$1/sqft |
Source: Zillow Rentals Report a problem | ||
| 4/9/2025 | Listed for rent | $3,250$1/sqft |
Source: Zillow Rentals Report a problem | ||
| 6/14/2023 | Listing removed | -- |
Source: Zillow Rentals Report a problem | ||
| 5/31/2023 | Price change | $3,250-4.4%$1/sqft |
Source: Zillow Rentals Report a problem | ||
| 5/24/2023 | Listed for rent | $3,400+13.4%$1/sqft |
Source: Zillow Rentals Report a problem | ||
| 10/6/2022 | Listing removed | -- |
Source: Zillow Rental Manager Report a problem | ||
| 9/22/2022 | Price change | $2,999-10.5%$1/sqft |
Source: Zillow Rental Manager Report a problem | ||
| 9/12/2022 | Listed for rent | $3,350$1/sqft |
Source: Zillow Rental Manager Report a problem | ||
| 5/18/2022 | Listing removed | -- |
Source: Zillow Rental Manager Report a problem | ||
| 5/11/2022 | Price change | $3,350-6.9%$1/sqft |
Source: Zillow Rental Manager Report a problem | ||
| 5/3/2022 | Listed for rent | $3,600+14.3%$1/sqft |
Source: Zillow Rental Manager Report a problem | ||
| 4/15/2021 | Listing removed | -- |
Source: Zillow Rental Manager Report a problem | ||
| 4/7/2021 | Listed for rent | $3,150+26%$1/sqft |
Source: Zillow Rental Manager Report a problem | ||
| 11/4/2019 | Listing removed | $2,500$1/sqft |
Source: Zillow Rental Manager Report a problem | ||
| 10/22/2019 | Listing removed | $360,000$121/sqft |
Source: eXp Realty #98421340 Report a problem | ||
| 10/4/2019 | Price change | $2,500-7.4%$1/sqft |
Source: eXp Realty #16794892 Report a problem | ||
| 10/3/2019 | Price change | $360,000-2.5%$121/sqft |
Source: eXp Realty #98421340 Report a problem | ||
| 9/18/2019 | Pending sale | $369,400$125/sqft |
Source: eXp Realty #98421340 Report a problem | ||
| 8/25/2019 | Listed for rent | $2,700$1/sqft |
Source: eXp Realty #16794892 Report a problem | ||

Get a cash offer in 3 minutes
Find out how much your home could sell for in as little as 3 minutes with a no-obligation cash offer.
Estimated market value
$494,900
