
Prime Brevard Location with Privacy and Modern Comfort. This home is in a Top-notch location just outside the city limits of Brevard. This property offers the conveniences of city water and city sewer without having to pay city taxes. Situated on a beautiful private wooded lot, this home offers a peaceful setting while still being close to all that Brevard has to offer.
The inviting interior features vaulted ceilings and a cozy gas fireplace that creates a warm and welcoming atmosphere. The primary bedroom is located on the main level and includes a spacious walk-in closet for added convenience. The lower level provides additional living space with a bonus room, full bath, and second bedroom, offering flexibility for guests, an office, or recreation space.
Additional highlights include a natural gas Generac backup generator for peace of mind, a fenced in back yard and a one-car detached garage with room for storage. With 2 bedrooms, 2 full baths, a private wooded lot, and the convenience of city utilities, this home is a wonderful opportunity to enjoy comfortable living just outside Brevard.
Active
Price cut: $19K (10/16)
$380,000
323 Burrell Mountain Rd, Brevard, NC 28712
2beds
1,598sqft
Single Family Residence
Built in 1988
1.38 Acres Lot
$359,100 Zestimate®
$238/sqft
$-- HOA
What's special
Bonus roomCozy gas fireplaceVaulted ceilingsPrivate wooded lotSpacious walk-in closetSecond bedroom
- 107 days
- 1,653
- 126
Zillow last checked:
Listing updated:
Listed by:
Jason Shepherd jason@lookingglassrealty.com,
Looking Glass Realty,
Michael Carrick,
Looking Glass Realty
Source: Canopy MLS as distributed by MLS GRID,MLS#: 4379467
Facts & features
Interior
Bedrooms & bathrooms
- Bedrooms: 2
- Bathrooms: 2
- Full bathrooms: 2
- Main level bedrooms: 1
Primary bedroom
- Level: Main
Bedroom s
- Level: Basement
Bathroom full
- Level: Main
Bathroom full
- Level: Basement
Bonus room
- Level: Basement
Dining room
- Level: Main
Kitchen
- Level: Main
Living room
- Level: Main
Heating
- Central, Forced Air, Heat Pump, Natural Gas
Cooling
- Central Air
Appliances
- Included: Dishwasher, Electric Oven, Electric Range, Washer/Dryer
- Laundry: Laundry Closet, Main Level
Features
- Walk-In Closet(s)
- Flooring: Carpet, Parquet
- Basement: Daylight,Exterior Entry,Finished,Interior Entry,Walk-Out Access
- Fireplace features: Gas, Gas Unvented, Living Room
Interior area
- Total structure area: 799
- Total interior livable area: 1,598 sqft
- Finished area above ground: 799
- Finished area below ground: 799
Video & virtual tour
Property
Parking
- Total spaces: 1
- Parking features: Detached Carport, Driveway, Garage on Main Level
- Garage spaces: 1
- Has carport: Yes
- Has uncovered spaces: Yes
Features
- Levels: One
- Stories: 1
- Patio & porch: Deck
- Fencing: Back Yard,Fenced,Partial
Lot
- Size: 1.38 Acres
- Features: Sloped, Wooded
Details
- Parcel number: 8586149655000
- Zoning: GR4
- Special conditions: Standard
- Other equipment: Generator, Generator Hookup
Construction
Type & style
- Home type: SingleFamily
- Property subtype: Single Family Residence
Materials
- Vinyl
- Foundation: Crawl Space
Condition
- New construction: No
- Year built: 1988
Utilities & green energy
- Sewer: Public Sewer
- Water: City
- Utilities for property: Electricity Connected, Phone Connected
Community & HOA
Community
- Subdivision: None
Location
- Region: Brevard
- Elevation: 2000 Feet
Financial & listing details
- Price per square foot: $238/sqft
- Tax assessed value: $389,380
- Annual tax amount: $1,871
- Date on market: 7/7/2026
- Cumulative days on market: 107 days
- Listing terms: Cash,Conventional,FHA,FMHA,USDA Loan,VA Loan
- Electric utility on property: Yes
- Road surface type: Gravel, Paved
Estimated market value
$359,100
$341,000 - $377,000
$2,344/mo
Price history
| Date | Event | Price |
|---|---|---|
| 10/16/2026 | Price change | $380,000-4.8%$238/sqft |
Source:  Canopy MLS as distributed by MLS GRID #4379467 Report a problem Canopy MLS as distributed by MLS GRID #4379467 Report a problem | ||
| 9/16/2026 | Price change | $399,000-5%$250/sqft |
Source: Canopy MLS as distributed by MLS GRID #4379467 Report a problem | ||
| 7/7/2026 | Listed for sale | $420,000+479.3%$263/sqft |
Source: Canopy MLS as distributed by MLS GRID #4379467 Report a problem | ||
| 5/1/1990 | Sold | $72,500$45/sqft |
Source: Agent Provided Report a problem | ||
Public tax history
| Year | Property taxes | Tax assessment |
|---|---|---|
| 2025 | $1,871 +25.2% | $389,380 +71.5% |
| 2024 | $1,495 | $227,050 |
| 2023 | $1,495 | $227,050 |
| 2022 | $1,495 +0.8% | $227,050 |
| 2021 | $1,483 +42% | $227,050 +51.3% |
| 2020 | $1,044 +0.7% | $150,050 |
| 2019 | $1,037 +22.1% | $150,050 |
| 2018 | $849 0% | $150,050 |
| 2017 | $849 | $150,050 |
| 2016 | $849 | $150,050 -6.7% |
| 2015 | -- | $160,770 |
| 2014 | -- | $160,770 |
| 2013 | -- | $160,770 |
| 2012 | -- | $160,770 +2.9% |
| 2011 | -- | $156,300 |
| 2010 | -- | $156,300 |
Find assessor info on the county website
Monthly payment
Est. payment
Payment breakdown
Explore the cost of this home by adjusting the details. Changes won't be saved.Climate risks
Neighborhood: 28712
Nearby schools
GreatSchools rating
No schools nearby
We couldn't find any schools near this home.
- $388,2003 bd2 ba1.3k sqft285 Burrell Mountain Rd, Brevard, NC 28712Off Market
- $443,6003 bd3 ba1.4k sqft285 Burrell Mountain Rd, Brevard, NC 28712Off Market
- $248,9002 bd1 ba1k sqft379 Burrell Mountain Rd, Brevard, NC 28712Off Market
- $668,9004 bd4 ba1.9k sqft370 Burrell Mountain Rd, Brevard, NC 28712Off Market
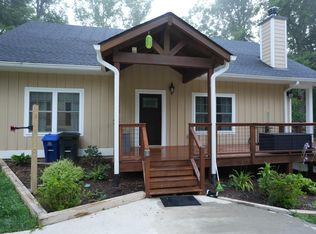
Similar homes
- $425,0003 bd2 ba1.3k sqft140 Catheys Creek Church Rd, Brevard, NC 28712For Sale

 MLS ID #4435775, Jake Raines, Raines Realty, INC. Canopy MLS as distributed by MLS GRID
 - $309,0002 bd2 ba1.1k sqft234 Resada Dr, Brevard, NC 28712For Sale
 MLS ID #4422356, Caterina Nickerson, Looking Glass Realty. Canopy MLS as distributed by MLS GRID
 - $400,0003 bd2 ba1.4k sqft25 Montview Cir, Brevard, NC 28712For Sale
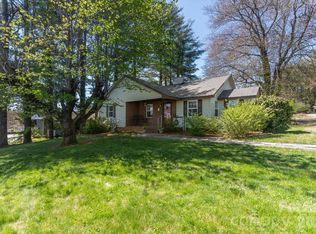 MLS ID #4365203, Amy Fisher, Fisher Realty - 10 Park Place. Canopy MLS as distributed by MLS GRID
 - $409,0003 bd1 ba1.1k sqft165 Westwood Dr, Brevard, NC 28712For Sale
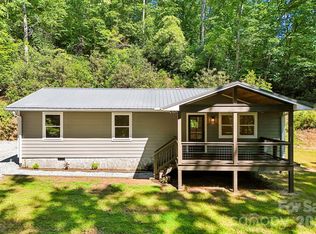 MLS ID #4402303, John Tinsley, Tinsley's Land and Home Inc.. Canopy MLS as distributed by MLS GRID
 - $339,0003 bd2 ba1.3k sqft141 Silversteen Dr, Brevard, NC 28712For SaleMLS ID #4405756, Amy Pointer, Keller Williams Professionals. Canopy MLS as distributed by MLS GRID
- $425,0003 bd2 ba1.1k sqft490 Ecusta Rd, Brevard, NC 28712For SaleMLS ID #4402945, Alexandra Heaton, Brisbon & Bloom Realty. Canopy MLS as distributed by MLS GRID
- $315,0002 bd1 ba933 sqft106 Green Acres Ave, Brevard, NC 28712For SaleMLS ID #4388358, Amy Turner, Looking Glass Realty. Canopy MLS as distributed by MLS GRID
- $379,0002 bd2 ba1.5k sqft53 Honeysuckle Ridge Rd, Pisgah Forest, NC 28768For SaleMLS ID #4400787, Alex Ivers, Looking Glass Realty. Canopy MLS as distributed by MLS GRID
- $389,0003 bd2 ba1.4k sqft125 Round Mountain Rd, Brevard, NC 28712For SaleMLS ID #4391140, Shana Huggins, Lake Toxaway Co.. Canopy MLS as distributed by MLS GRID
- $470,0002 bd2 ba1.8k sqft421 Chickadee Ln, Brevard, NC 28712For SaleMLS ID #4279662, Katie Conley, Looking Glass Realty, Connestee Falls. Canopy MLS as distributed by MLS GRID
- $425,0002 bd3 ba1.8k sqft71 N Setsi Ln, Brevard, NC 28712For SaleMLS ID #4345276, Amanda Jennings Gravley, Fisher Realty,Sapphire/Toxaway. Canopy MLS as distributed by MLS GRID
- $485,0003 bd3 ba1.8k sqft106 Holly Ln, Brevard, NC 28712For SaleMLS ID #4420043, Jeremy Purcell, Sandra Purcell & Associates. Canopy MLS as distributed by MLS GRID
- $399,0003 bd2 ba2.1k sqft32 Honeysuckle Ridge Rd, Pisgah Forest, NC 28768For SaleMLS ID #4383495, John Tinsley, Tinsley's Land and Home Inc.. Canopy MLS as distributed by MLS GRID
- $485,0002 bd2 ba1.4k sqft34 Parkview Dr, Brevard, NC 28712For SaleMLS ID #4316145, Erica Banner, Howard Hanna Beverly-Hanks Brevard Downtown. Canopy MLS as distributed by MLS GRID
- $459,9003 bd2 ba1.3k sqft31 Elseetos Dr, Brevard, NC 28712For SaleMLS ID #4360165, Luke McGee, Howard Hanna Beverly-Hanks Brevard Downtown. Canopy MLS as distributed by MLS GRID
- $359,0002 bd2 ba1.1k sqft288 Willow Ln, Rosman, NC 28772For SaleMLS ID #4361321, John Tinsley, Tinsley's Land and Home Inc.. Canopy MLS as distributed by MLS GRID
- $410,0002 bd2 ba1.5k sqft171 Rambling Trl, Hendersonville, NC 28739For SaleMLS ID #4421899, Krista Morgan, Coldwell Banker Advantage. Canopy MLS as distributed by MLS GRID
- $383,0003 bd2 ba1k sqft4103 Turnpike Rd, Horse Shoe, NC 28742For SaleMLS ID #4425373, Suzanne Beckmann, Howard Hanna Beverly-Hanks. Canopy MLS as distributed by MLS GRID
- $285,0002 bd2 ba1.1k sqft110 Lakeview Ct, Brevard, NC 28712For SaleMLS ID #4313488, Mary Elizabeth Ramsaur, RE/MAX Land of the Waterfalls. Canopy MLS as distributed by MLS GRID
- $350,0002 bd2 ba1.3k sqftSheffield Place, Brevard, NC 28712For SaleMLS ID #4429988, Billy Harris, Howard Hanna Beverly-Hanks Brevard South. Canopy MLS as distributed by MLS GRID
