Built in 2023 and beautifully enhanced with thoughtful upgrades! This inviting home features an open floor plan, split-bedroom design, 2 full baths, and a spacious great room with gas log fireplace. Enjoy the 12x12 deck overlooking a large, fenced backyard with fire pit and seating area, perfect for entertaining! Improvements include a tall, oversized metal RV carport, 12x12 storage building with roll-up garage door, and privacy cypress trees along the side boundaries. ALL APPLIANCES CONVEY, INCLUDING REFRIGERATOR, SLIDE IN RANGE, BUILT IN MICROWAVE, DISHWASHER, WASHER & DRYER! Enjoy peaceful country living just minutes from US 220/I-73, approximately 30 minutes to Greensboro, 20 minutes to Martinsville, VA, and 45 minutes to Winston-Salem. With so many valuable additions already in place, this move-in-ready home offers the perfect combination of comfort, convenience, and outdoor enjoyment. Schedule your showing today!
For sale
$370,000
323 Chaney Loop Rd, Stoneville, NC 27048
3beds
1,539sqft
Stick/Site Built, Residential, Single Family Residence
Built in 2023
1.11 Acres Lot
$-- Zestimate®
$--/sqft
$-- HOA
What's special
Gas log fireplaceOpen floor planSpacious great roomSplit-bedroom design
- 19 days
- 1,276
- 29
Likely to sell faster than
Zillow last checked:
Listing updated:
Listed by:
Jodi Lester 336-432-3135,
Realty One Group Results
Source: Triad MLS,MLS#: 1238317
Facts & features
Interior
Bedrooms & bathrooms
- Bedrooms: 3
- Bathrooms: 2
- Full bathrooms: 2
- Main level bathrooms: 2
Primary bedroom
- Level: Main
- Dimensions: 15.42 x 13.83
Bedroom 2
- Level: Main
- Dimensions: 11.92 x 12
Bedroom 3
- Level: Main
- Dimensions: 11.92 x 11.83
Dining room
- Level: Main
- Dimensions: 11.42 x 12.17
Kitchen
- Level: Main
- Dimensions: 9.17 x 13.25
Laundry
- Level: Main
- Dimensions: 6.17 x 6.83
Living room
- Level: Main
- Dimensions: 20.67 x 15.92
Heating
- Heat Pump, Electric
Cooling
- Central Air
Appliances
- Included: Microwave, Dishwasher, Free-Standing Range, Cooktop, Electric Water Heater
- Laundry: Dryer Connection, Main Level, Washer Hookup
Features
- Great Room, Ceiling Fan(s), Dead Bolt(s), Kitchen Island, Solid Surface Counter, Vaulted Ceiling(s)
- Flooring: Tile, Vinyl
- Basement: Crawl Space
- Attic: Pull Down Stairs
- Number of fireplaces: 1
- Fireplace features: Gas Log, Living Room
Interior area
- Total structure area: 1,539
- Total interior livable area: 1,539 sqft
- Finished area above ground: 1,539
Property
Parking
- Total spaces: 2
- Parking features: Driveway, Garage, Paved, Garage Door Opener, Attached, Detached Carport
- Attached garage spaces: 2
- Has carport: Yes
- Has uncovered spaces: Yes
Features
- Levels: One
- Stories: 1
- Patio & porch: Porch
- Pool features: None
- Fencing: Fenced
Lot
- Size: 1.11 Acres
- Dimensions: 139 x 300 x 165 x 364
- Features: Partially Cleared, Rural, Not in Flood Zone
Details
- Additional structures: Storage
- Parcel number: 172506
- Zoning: RP
- Special conditions: Owner Sale
Construction
Type & style
- Home type: SingleFamily
- Architectural style: Ranch
- Property subtype: Stick/Site Built, Residential, Single Family Residence
Materials
- Vinyl Siding
Condition
- Year built: 2023
Utilities & green energy
- Sewer: Septic Tank
- Water: Well
Community & HOA
Community
- Security: Smoke Detector(s)
- Subdivision: Chaney Loop
HOA
- Has HOA: No
Location
- Region: Stoneville
Financial & listing details
- Tax assessed value: $337,449
- Annual tax amount: $2,329
- Date on market: 10/9/2026
- Listing agreement: Exclusive Right To Sell
- Listing terms: Cash,Conventional,FHA,USDA Loan,VA Loan
- Exclusions: Roll-Up Tools In Garage Will Not Convey
Estimated market value
Not available
Estimated sales range
Not available
Not available
Price history
| Date | Event | Price |
|---|---|---|
| 10/9/2026 | Listed for sale | $370,000+5.7% |
Source:  Triad MLS #1238317 Report a problem | ||
| 6/3/2024 | Sold | $349,900-1.4% |
Source: Triad MLS #1137170 Report a problem | ||
| 5/6/2024 | Pending sale | $354,900 |
Source: Triad MLS #1137170 Report a problem | ||
| 4/16/2024 | Price change | $354,900-1.4% |
Source: Triad MLS #1137170 Report a problem | ||
| 3/26/2024 | Listed for sale | $359,900 |
Source: Triad MLS #1137170 Report a problem | ||
Public tax history
Tax history is unavailable.
Monthly payment
Est. payment
Payment breakdown
Explore the cost of this home by adjusting the details. Changes won't be saved.Climate risks
Neighborhood: 27048
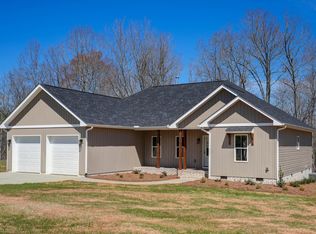
Similar homes
- $369,9003 bd2 ba1.5k sqft180 Mayo River Meadows Dr, Stoneville, NC 27048For Sale

 MLS ID #1238522, Paige Hardie. Triad MLS
- $269,9003 bd2 ba1.4k sqft340 Price St, Stoneville, NC 27048For Sale
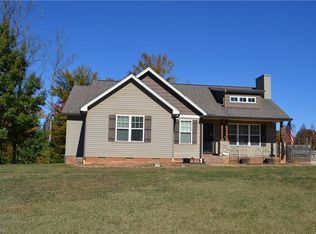 MLS ID #1240422, Jeff Biggs. Triad MLS
- $389,9003 bd2 ba1.5k sqft200 Mayo River Meadows Dr, Stoneville, NC 27048New Construction
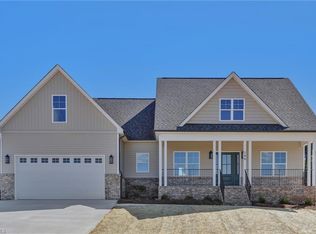 MLS ID #1239353, Paige Hardie. Triad MLS
- $415,0003 bd2 ba1.7k sqft160 Mayo River Meadows Dr, Stoneville, NC 27048For Sale
 MLS ID #1239580, Paige Hardie. Triad MLS
- $380,0003 bd2 ba1.5k sqft4398 State Highway 135, Stoneville, NC 27048For SaleMLS ID #1223163, Toby Russell. Triad MLS
- $339,9994 bd3 ba1.9k sqft203 Church St S, Stoneville, NC 27048For SaleMLS ID #1224357, Christy Locklear. Triad MLS
- $370,0003 bd2 ba1.5k sqft1697 State Highway 772 Pne, Madison, NC 27042For SaleMLS ID #1240151, Lauren Byers. Triad MLS
- $349,9003 bd3 ba1.7k sqft152 Tree Top Ln, Stokesdale, NC 27357For SaleMLS ID #1239974, Nicholas Huscroft. Triad MLS
- $355,0003 bd2 ba1.5k sqft148 Adkins Rd, Stoneville, NC 27048New ConstructionMLS ID #1231478, Erik Miguel Olvera-Mata. Triad MLS
- $355,0003 bd2 ba1.5k sqft162 Adkins Rd, Stoneville, NC 27048New ConstructionMLS ID #1231471, Erik Miguel Olvera-Mata. Triad MLS
- $299,9003 bd1 ba1.7k sqft674 Priddy Loop, Stoneville, NC 27048For SaleMLS ID #1209657, Jeff Biggs. Triad MLS
- $225,0002 bd2 ba1.5k sqft503 Settlement Loop, Stoneville, NC 27048For SaleMLS ID #1239271, Robert Wiley. Triad MLS
- $229,0003 bd2 ba1.3k sqft1078 River Rd, Stoneville, NC 27048For SaleMLS ID #1227312, Reveca Cardoza. Triad MLS
- $333,9003 bd2 ba1.4k sqft134 Lauten Loop, Madison, NC 27025For SaleMLS ID #1230621, Steven W. Aheron. Triad MLS
- $249,9003 bd2 ba1.5k sqft116 Gerry St, Stoneville, NC 27048For SaleMLS ID #1228144, Kristin Harris. Triad MLS
- $--3 bd2 ba1.4k sqftSardis Church Rd, Madison, NC 27025New ConstructionMLS ID #1239508, Karmen Quakenbush. Triad MLS
- $--3 bd20 ba1.4k sqft597 K Fork Rd, Madison, NC 27025New ConstructionMLS ID #1239490, Karmen Quakenbush. Triad MLS
- $389,9993 bd2 ba1.7k sqft350 Morning Glory Rd, Madison, NC 27025For SaleMLS ID #1236161, Larry Story. Triad MLS
- $387,9003 bd2 ba1.8k sqft343 Gideon Grove Church Rd, Stokesdale, NC 27357For SaleMLS ID #1235113, Delia Stanley Knight. Triad MLS
- $249,9003 bd1 ba1.1k sqft167 Django Dr, Stoneville, NC 27048For SaleMLS ID #1235306, Boyd Higgs. Triad MLS
