Skip main navigation
Sold for $250,000
  • $250,000

    323 E Edgewater Way, Newark, DE 19702

    3beds
    1,525sqft
    Townhouse
    Built in 1973
    3,920 Square Feet Lot
    $-- Zestimate®
    $164/sqft
    $2,067 Estimated rent

    Home value

    Not available

    Estimated sales range

    Not available

    $2,067/mo

    Zestimate® history
    Loading
    Loading...

    Owner options

    List your home for rent

    $2,067/mo

    Rent Zestimate®

    Find your next renter with Zillow Rental Manager. Plus, with online applications, you can quickly screen prospective tenants – for free.

    Learn more

    $2,067/mo

    Rent Zestimate®

    Refinance and save

    $1,565/mo

    Est. payment

    Refinancing to a lower rate could help reduce your monthly payments and save thousands over the life of the loan.

    See today's rates

    $1,565/mo

    Est. payment

    Explore your selling options

    Work with a Zillow partner agent

    Leverage their expertise and Zillow's premium Showcase listings to get your home seen by more buyers.

    Get started

    List with your own agent

    Get your home in front of millions of buyers by listing it on Zillow.

    Learn how to do it

    Sell it yourself

    Take full control of how buyers see your home on Zillow by listing For Sale by Owner (FSBO).

    List your home

    What's special

    Central air conditioningClassic brick frontDurable vinyl sidingFormal dining roomTiled entry foyerConvenient first-floor laundry roomPrimary bedroom hardwood floors
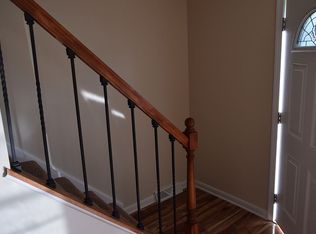
    Welcome to 323 East Edgewater Way! This attractive 3-bedroom, 1.5-bath End-Unit Townhome in just off Rt-896 and close to Glasgow High School. This home offers a fantastic combination of low-maintenance living, functional layout, and move-in readiness. Featuring a classic brick front complemented by durable vinyl siding all the way around and installed gutters, this home is built for long-term ease. Step through the front door onto tiled entry foyer, which flows seamlessly into gleaming hardwood floors of the formal living room. The main level offers a spacious layout designed for both everyday living and entertaining, featuring a formal dining room, powder room, and a convenient first-floor laundry room. The heart of the home is the family/recreation room, highlighted by sliding glass doors with built-in blinds that lead out to a large wooden deck—perfect for outdoor dining and relaxing. Adjacent is the efficient galley kitchen, equipped with a brand-new electric cooktop and microwave, Plus a sleek black two-door refrigerator. The second floor features three comfortable bedrooms. The primary bedroom hard wood floors, walk in closet and enjoys direct access to the full bathroom, complete with tile flooring and an oversized walk-in shower. Two additional bedrooms feature stylish Luxury Vinyl Plank (LVP) flooring. and hall access to the full bath. Additional features include: Full Basement which spans the entire footprint of the home, offering abundant storage or future finishing potential. Systems & Comfort: Central air conditioning, oil heat, electric hot water, and updated energy-efficient windows installed within the last 7 years. Outdoor Space: Enjoy a partially fenced yard (side ) complete with a dedicated storage shed in the back. Conveniently located a few minute walk is the shopping center to include food store, restaurants,hair salon and coffee shop. I-95 and Univ Of Delaware are less that 5 minutes away. Also community pool, open space are included in the LOW HOA annual fee. This property is being sold "AS-IS" and looking for a QUICK SETTLEMENT!!! Don't miss this opportunity—schedule your tour today!

    Zillow last checked:

    Listing updated:

    Listed by:

    Sam Elzie 760-333-9178,

    Epique Realty,

    Co-Listing Agent: Edith T. Elzie 704-421-3363,

    Epique Realty

    Bought with:

    Mercedes Cuff, RS-351639

    Epique Realty

    Source: Bright MLS,MLS#: DENC2108796MLS Logo

    Facts & features

    Interior

    Bedrooms & bathrooms
    • Bedrooms: 3
    • Bathrooms: 2
    • Full bathrooms: 1
    • 1/2 bathrooms: 1
    • Main level bathrooms: 1
    Basement
    • Area: 0
    Heating
    • Forced Air, Oil
    Cooling
    • Central Air, Electric
    Appliances
    • Included: Microwave, Cooktop, Dishwasher, Disposal, Oven, Dryer, Electric Water Heater
    Features
    • Attic, Bathroom - Walk-In Shower, Ceiling Fan(s), Combination Kitchen/Dining, Kitchen - Galley, Primary Bath(s), Recessed Lighting, Walk-In Closet(s), Dining Area
    • Flooring: Carpet, Wood
    • Windows: Skylight(s)
    • Basement: Full
    • Has fireplace: No
    Interior area
    • Total structure area: 1,525
    • Total interior livable area: 1,525 sqft
    • Finished area above ground: 1,525
    • Finished area below ground: 0

    Property

    Parking
    • Parking features: Off Street
    Accessibility
    • Accessibility features: 2+ Access Exits
    Features
    • Levels: Two
    • Stories: 2
    • Exterior features: Lighting, Rain Gutters, Sidewalks, Street Lights, Play Area
    • Pool features: Community
    Lot
    • Size: 3,920 Square Feet
    • Dimensions: 33.30 x 128.60
    Details
    • Additional structures: Above Grade, Below Grade
    • Parcel number: 11017.40037
    • Zoning: NCTH
    • Special conditions: Standard

    Construction

    Type & style
    • Home type: Townhouse
    • Architectural style: Traditional
    • Property subtype: Townhouse
    Materials
    • Frame, Brick
    • Foundation: Concrete Perimeter
    Condition
    • New construction: No
    • Year built: 1973

    Utilities & green energy

    • Sewer: Public Sewer
    • Water: Public

    Community & HOA

    Community
    • Subdivision: Four Seasons
    HOA
    • Has HOA: Yes
    • HOA fee: $366 annually
    Location
    • Region: Newark

    Financial & listing details

    • Price per square foot: $164/sqft
    • Tax assessed value: $87,100
    • Annual tax amount: $875
    • Date on market: 8/7/2026
    • Listing agreement: Exclusive Right To Sell
    • Inclusions: Refrigerator, Microwave, Range, Ceiling Fan(2)
    • Exclusions: Na
    • Ownership: Fee Simple

    Price history

    DateEventPrice
    9/25/2026Sold$250,000-2%$164/sqft
    Source: Bright MLS #DENC2108796 Report a problem
    8/17/2026Pending sale$255,000$167/sqft
    Source: Bright MLS #DENC2108796 Report a problem
    8/8/2026Listed for sale$255,000+207.6%$167/sqft
    Source: Bright MLS #DENC2108796 Report a problem
    8/7/2001Sold$82,900$54/sqft
    Source: Public Record Report a problem

    Public tax history

    YearProperty taxesTax assessment
    2025$5,814 +109.9%$260,100 +502.1%
    2024$2,769 +167%$43,200
    2023$1,037 +0.5%$43,200
    2022$1,032 -4.6%$43,200
    2021$1,081 -30.4%$43,200
    2020$1,553 +85%$43,200
    2019$840 -40.6%$43,200
    2017$1,413 +0.3%$43,200
    2016$1,409 $43,200
    2015$1,409 +9.8%$43,200
    2014$1,284 $43,200
    2013-- $43,200
    2012-- $43,200
    2011-- $43,200
    2010-- $43,200
    2009-- $43,200
    2008-- $43,200
    2007-- $43,200
    2006-- $43,200
    2005-- $43,200
    2004-- $43,200
    2003-- $43,200
    2002-- $43,200
    2001-- $43,200
    Find assessor info on the county website

    Neighborhood: Four Seasons

    Nearby schools

    GreatSchools rating
    Schools provided by the listing agent
    • Elementary: Brader
    • Middle: Gauger-cobbs
    • High: Glasgow
    • District: Christina

    Source: Bright MLS. This data may not be complete. We recommend contacting the local school district to confirm school assignments for this home.

    Get pre-qualified for a loan
    At Zillow Home Loans, we can pre-qualify you in as little as 5 minutes with no impact to your credit score.

    An equal housing lender. NMLS #10287.