A truly exceptional residence set on a beautifully landscaped 1-acre property with an incredible backyard oasis designed relaxation & entertaining. The home showcases outstanding craftsmanship, custom millwork, & elegant architectural details. Step inside to discover rich hardwood flooring, stunning living room anchored by a custom tile fireplace & a beautifully appointed home office featuring industrial-style sliding doors and custom built-in shelving. The exquisite formal dining room impresses with intricate ceiling details, while the spacious eat-in kitchen offers the perfect gathering space with sliders leading to a picturesque deck overlooking the private backyard retreat. Upstairs, you'll find 4 generously sized bedrooms, each enhanced with its own unique molding & design elements. The luxurious primary suite offers a peaceful retreat complete with an ensuite bath & whirlpool tub. The finished basement provides endless versatility and entertainment possibilities, featuring a custom home theater, additional recreation space, play area, and guest accommodations. Enjoy peaceful mornings on the welcoming front porch surrounded by mature landscaping & rich foliage, or entertain effortlessly in the resort-style backyard featuring a custom deck, patio with gazebo, fire pit, fenced-in in-ground pool, hot tub & expansive outdoor living areas. Completing the property is a detached oversized two-car garage offering exceptional storage, workshop potential, or hobby space.
Active
$899,000
323 Frank Applegate Rd, Jackson Twp., NJ 08527
4beds
2,262sqft
Single Family Residence
Built in 1996
1.01 Acres Lot
$-- Zestimate®
$397/sqft
$-- HOA
What's special
Elegant architectural detailsRich hardwood flooringOutstanding craftsmanshipCustom millwork
- 120 days
- 305
- 29
Zillow last checked:
Listing updated:
Listed by:
Joshua Taylor 732-252-6800,
Nexthome Realty Premier Prop
Source: GSMLS,MLS#: 4035228
Facts & features
Interior
Bedrooms & bathrooms
- Bedrooms: 4
- Bathrooms: 3
- Full bathrooms: 2
- 1/2 bathrooms: 1
Primary bedroom
- Description: Full Bath
Bedroom 1
- Level: Second
- Area: 196
- Dimensions: 14 x 14
Bedroom 2
- Level: Second
- Area: 143
- Dimensions: 11 x 13
Bedroom 3
- Level: Second
- Area: 143
- Dimensions: 11 x 13
Bedroom 4
- Level: Second
- Area: 110
- Dimensions: 10 x 11
Dining room
- Features: Formal Dining Room
- Level: First
- Area: 182
- Dimensions: 13 x 14
Family room
- Level: First
- Area: 169
- Dimensions: 13 x 13
Kitchen
- Features: Eat-in Kitchen
- Level: First
- Area: 187
- Dimensions: 11 x 17
Living room
- Level: First
- Area: 187
- Dimensions: 11 x 17
Basement
- Features: Bath Main
Heating
- Forced Air, Zoned, Natural Gas
Cooling
- Central Air, Zoned
Appliances
- Included: Dishwasher, Dryer, Microwave, Range/Oven-Gas, Refrigerator, Washer, Water Softener Owned, Gas Water Heater
- Laundry: Laundry Room, Level 1
Features
- High Ceilings, Walk-In Closet(s), Foyer, Bathroom, Other Room(s)
- Basement: Yes,Finished,Full
- Number of fireplaces: 1
- Fireplace features: Family Room, Wood Burning
Interior area
- Total structure area: 2,262
- Total interior livable area: 2,262 sqft
Property
Parking
- Total spaces: 10
- Parking features: Asphalt
- Garage spaces: 4
- Uncovered spaces: 10
Features
- Patio & porch: Deck, Patio
- Has private pool: Yes
- Pool features: Heated, In Ground, Liner
- Has spa: Yes
- Spa features: Bath
Lot
- Size: 1.01 Acres
- Dimensions: 1.01 AC
Details
- Parcel number: 2412045010000000150000
Construction
Type & style
- Home type: SingleFamily
- Architectural style: Colonial
- Property subtype: Single Family Residence
Materials
- Vinyl Siding
- Roof: Asphalt Shingle
Condition
- Year built: 1996
Utilities & green energy
- Gas: Gas-Natural
- Sewer: Septic Tank
- Water: Well
- Utilities for property: Electricity Connected, Natural Gas Connected
Community & HOA
Community
- Security: Carbon Monoxide Detector(s), Smoke Detector(s)
Location
- Region: Jackson
Financial & listing details
- Price per square foot: $397/sqft
- Tax assessed value: $787,600
- Annual tax amount: $11,388
- Date on market: 6/18/2026
- Exclusions: Personal items.
- Ownership type: Fee Simple
- Electric utility on property: Yes
Estimated market value
Not available
Estimated sales range
Not available
Not available
Price history
| Date | Event | Price |
|---|---|---|
| 9/11/2026 | Pending sale | $899,000$397/sqft |
Source:  NextHome #22614300 Report a problem NextHome #22614300 Report a problem | ||
| 7/11/2026 | Price change | $899,000-5.4%$397/sqft |
Source:  MoreMLS #22614300 Report a problem MoreMLS #22614300 Report a problem | ||
| 5/27/2026 | Price change | $950,000-1.6%$420/sqft |
Source: MoreMLS #22614300 Report a problem | ||
| 5/15/2026 | Listed for sale | $965,000+103.2%$427/sqft |
Source: MoreMLS #22614300 Report a problem | ||
| 12/6/2019 | Sold | $475,000$210/sqft |
Source: MoreMLS #21922405 Report a problem | ||
| 10/16/2019 | Pending sale | $475,000$210/sqft |
Source: Derek Eisenberg #21922405 Report a problem | ||
| 8/16/2019 | Price change | $475,000-2.9%$210/sqft |
Source: Derek Eisenberg #21922405 Report a problem | ||
| 5/30/2019 | Listed for sale | $489,000$216/sqft |
Source: Continental Real Estate Group #21922405 Report a problem | ||
Public tax history
| Year | Property taxes | Tax assessment |
|---|---|---|
| 2020 | $9,857 +2.5% | $403,800 -1.2% |
| 2019 | $9,612 +2.5% | $408,500 |
| 2018 | $9,379 +1.5% | $408,500 |
| 2017 | $9,240 +1.8% | $408,500 |
| 2016 | $9,081 +2.7% | $408,500 |
| 2015 | $8,844 +2.8% | $408,500 |
| 2014 | $8,607 +3.6% | $408,500 |
| 2013 | $8,305 -3.7% | $408,500 -4.8% |
| 2012 | $8,623 +6.1% | $429,000 |
| 2011 | $8,130 +3.3% | $429,000 |
| 2010 | $7,868 -0.6% | $429,000 |
| 2009 | $7,914 +1.7% | $429,000 +119.5% |
| 2008 | $7,785 | $195,400 |
| 2007 | -- | $195,400 |
| 2006 | $7,150 | $195,400 +10.6% |
| 2004 | -- | $176,600 |
| 2003 | -- | $176,600 |
| 2002 | -- | $176,600 |
| 2001 | -- | $176,600 |
Find assessor info on the county website
Monthly payment
Est. payment
Payment breakdown
Explore the cost of this home by adjusting the details. Changes won't be saved.Climate risks
Neighborhood: 08527
- $785,3004 bd3 ba2.7k sqft327 Frank Applegate Rd, Jackson, NJ 08527Off Market

- $712,2004 bd3 ba2.1k sqft315 Frank Applegate Rd, Jackson, NJ 08527Off Market
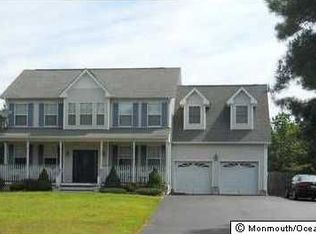
- $771,8003 bd3 ba2.3k sqft311 Frank Applegate Rd, Jackson, NJ 08527Off Market
- $779,2004 bd2 ba2.9k sqft331 Frank Applegate Rd, Jackson, NJ 08527Off Market
Similar homes
- $765,0004 bd3 ba2.2k sqft118 Don Connor Boulevard, Jackson, NJ 08527For Sale
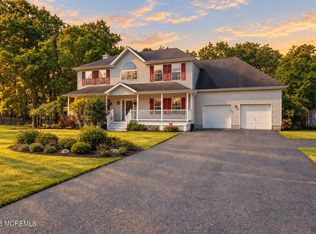
 MLS ID #22632579, Thomas Clancy, Keller Williams Realty West Monmouth. MoreMLS
 - $699,0005 bd3 ba2.4k sqft369 Frank Applegate Road, Jackson, NJ 08527For Sale
 MLS ID #22631737, Esther P Goodman, Good Choice Realty. MoreMLS
 - $975,0004 bd3 ba3.2k sqft6 Olena Drive, Jackson, NJ 08527For Sale
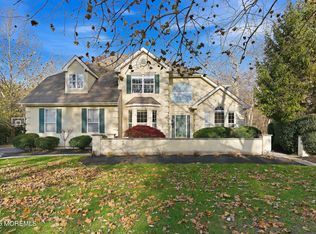 MLS ID #22624605, Reuven Weiss, Nationwide Homes Realty. MoreMLS
 - $750,0004 bd3 ba2.4k sqft41 Butterfly Road, Jackson, NJ 08527For Sale
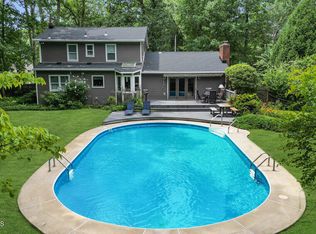 MLS ID #22622035, Yael Wise, HomeSmart First Advantage. MoreMLS
 - $769,9003 bd4 ba2k sqft2 Sparrow Court, Jackson, NJ 08527For SaleMLS ID #22627914, Roumil Durante, EXP Realty. MoreMLS
- $760,0003 bd2 ba1.6k sqft296 Sunnybrook Road, Jackson, NJ 08527For SaleMLS ID #22619229, Thomas Clancy, Keller Williams Realty West Monmouth. MoreMLS
- $799,0005 bd3 ba3.3k sqft700 Wright Debow Rd, Jackson, NJ 08527For Sale
 MLS ID #NJOC2043232, Sharif Hatab, EXP Realty, LLC. Bright MLS
 - $759,0004 bd2 ba1.6k sqft37 Bryant Dr, Jackson, NJ 08527For SaleMLS ID #NJOC2044562, Sarah Feingold, HomeSmart First Advantage Realty. Bright MLS
- $650,0004 bd2 ba2k sqft41 Walter Drive, Jackson, NJ 08527For SaleMLS ID #22624635, Raymond Epshteyn, Keller Williams Realty Central Monmouth. MoreMLS
- $845,0004 bd3 ba2.1k sqft1 Cripple Creek Road, Howell, NJ 07731For SaleMLS ID #22631499, Zalman N Rokowsky, HomeSmart First Advantage. MoreMLS
- $899,9005 bd3 ba2.8k sqft1 Flintlock Road, Freehold, NJ 07728For SaleMLS ID #22610578, Mohag El Minyawi, Weichert Realtors-Freehold. MoreMLS
- $699,0004 bd3 ba2k sqft9 Bell Court, Howell, NJ 07731For SaleMLS ID #22632288, Simcha Salomon, Four Points Realty. MoreMLS
- $899,9994 bd4 ba2.8k sqft604 Meadow Run, Brick, NJ 08724For SaleMLS ID #22628732, Kevin J Adams, Robert DeFalco Realty Inc.. MoreMLS
- $795,0004 bd3 ba2.1k sqft10 Sami Dr, Howell, NJ 07731For SaleMLS ID #NJMM2005064, Camille Simms, RE/MAX at Barnegat Bay - Toms River. Bright MLS
- $735,0004 bd3 ba2.4k sqft47 Old Bridge Drive, Howell, NJ 07731For SaleMLS ID #22631051, Svetlana Kim, EXP Realty. MoreMLS
- $599,0002 bd2 ba1.9k sqft28 Winged Foot Road, Jackson, NJ 08527For SaleMLS ID #22631180, Ashley Spear, Keller Williams Realty East Monmouth. MoreMLS
- $999,0004 bd3 ba2.7k sqft15 Smith Dr, Allentown, NJ 08501For SaleMLS ID #NJMM2005060, Natalie Smires, Smires & Associates. Bright MLS
- $874,9004 bd3 ba2.1k sqft76 Main St, Holmdel, NJ 07733For Sale
 MLS ID #2703649R, ROBERT DEKANSKI. All Jersey MLS
 - $899,9003 bd3 ba3.1k sqft5 Pennfield Rd, Robbinsville, NJ 08691For SaleMLS ID #NJME2083054, Jessica Leale, Weichert Realtors - Princeton. Bright MLS
- $824,9004 bd4 ba2k sqft1594 Sea Island Dr, Toms River, NJ 08753For SaleMLS ID #2704250R, NOELLE DIBENEDETTO. All Jersey MLS
