
Welcome to 323 Hidden River Road in desirable Penn Valley – a spacious and beautifully maintained 5-bedroom, 3.5-bathroom home nestled on a private 1.23-acre lot in the award-winning Lower Merion School District. With over 4,100 sq ft of living space, this home offers the perfect blend of comfort, style, and function. A foyer with skylights warmly greets you upon entry, leading into a bright formal living room featuring soaring vaulted ceilings. A striking stone fireplace anchors the elegant formal dining room and connects seamlessly to the eat-in kitchen, complete with a breakfast area and convenient access to the back deck. Upstairs, the expansive primary suite includes two closets and a full ensuite bath. Three additional bedrooms and a full hall bath with double vanity and tub complete the upper level. Down a few steps adds incredible flexibility with a spacious family room with fireplace, two bonus rooms ideal for a 5th bedroom, home office, or gym, plus a full bathroom, half bathroom, mudroom with laundry and outside access, and abundant storage throughout. Step outside to a large back deck overlooking the level backyard – perfect for entertaining, play, or simply enjoying the natural surroundings. Ideally located near major roadways for an easy commute to Center City, and just minutes from shopping, dining, and recreation. Don’t miss this exceptional opportunity to own a move-in-ready home in one of the Main Line’s most sought-after neighborhoods!
For sale
Price cut: $50K (8/5)
$1,000,000
323 Hidden River Rd, Penn Valley, PA 19072
5beds
4,107sqft
Single Family Residence
Built in 1958
1.23 Acres Lot
$-- Zestimate®
$243/sqft
$-- HOA
What's special
Stone fireplaceLevel backyardBonus roomsEat-in kitchenExpansive primary suiteSpacious family roomBack deck
- 399 days
- 1,188
- 38
Zillow last checked:
Listing updated:
Listed by:
Damon Michels 610-731-9300,
KW Main Line - Narberth 6106683400,
Listing Team: Damon Michels Team
Source: Bright MLS,MLS#: PAMC2149772
Facts & features
Interior
Bedrooms & bathrooms
- Bedrooms: 5
- Bathrooms: 4
- Full bathrooms: 3
- 1/2 bathrooms: 1
- Main level bathrooms: 2
- Main level bedrooms: 1
Rooms
- Room types: Living Room, Dining Room, Primary Bedroom, Bedroom 2, Bedroom 3, Bedroom 4, Kitchen, Family Room, Bonus Room, Primary Bathroom, Full Bath, Half Bath
Primary bedroom
- Level: Upper
Bedroom 2
- Level: Upper
Bedroom 3
- Level: Upper
Bedroom 4
- Level: Upper
Bedroom 4
- Level: Main
Primary bathroom
- Level: Upper
Bonus room
- Level: Main
Dining room
- Level: Main
Family room
- Level: Main
Other
- Level: Upper
Other
- Level: Main
Half bath
- Level: Main
Kitchen
- Level: Main
Living room
- Level: Main
Mud room
- Level: Main
Heating
- Baseboard, Natural Gas
Cooling
- Central Air, Electric
Appliances
- Included: Dishwasher, Oven/Range - Electric, Refrigerator, Washer, Water Heater, Dryer, Gas Water Heater
- Laundry: Main Level, Has Laundry, Washer In Unit, Dryer In Unit, Mud Room
Features
- Bathroom - Walk-In Shower, Bathroom - Tub Shower, Breakfast Area, Built-in Features, Floor Plan - Traditional, Formal/Separate Dining Room, Eat-in Kitchen, Primary Bath(s), Recessed Lighting
- Flooring: Hardwood, Wood, Carpet
- Windows: Skylight(s)
- Basement: Finished
- Number of fireplaces: 2
Interior area
- Total structure area: 4,107
- Total interior livable area: 4,107 sqft
- Finished area above ground: 4,107
- Finished area below ground: 0
Video & virtual tour
Property
Parking
- Total spaces: 4
- Parking features: Driveway, Private
- Uncovered spaces: 4
Accessibility
- Accessibility features: None
Features
- Levels: Multi/Split,One
- Stories: 1
- Patio & porch: Deck
- Exterior features: Lighting, Street Lights
- Pool features: None
Lot
- Size: 1.23 Acres
- Dimensions: 72.00 x 0.00
- Features: Front Yard, Rear Yard, SideYard(s), Backs to Trees, Landscaped, Level, Private
Details
- Additional structures: Above Grade, Below Grade
- Parcel number: 400025080008
- Zoning: RES
- Special conditions: Standard
Construction
Type & style
- Home type: SingleFamily
- Property subtype: Single Family Residence
Materials
- Masonry, Stone
- Foundation: Concrete Perimeter
- Roof: Shingle,Pitched
Condition
- New construction: No
- Year built: 1958
Utilities & green energy
- Sewer: Public Sewer
- Water: Public
- Utilities for property: Cable Connected, Phone
Community & HOA
Community
- Subdivision: Penn Valley
HOA
- Has HOA: No
Location
- Region: Penn Valley
- Municipality: LOWER MERION TWP
Financial & listing details
- Price per square foot: $243/sqft
- Tax assessed value: $335,630
- Annual tax amount: $15,097
- Date on market: 8/12/2025
- Listing agreement: Exclusive Right To Sell
- Ownership: Fee Simple
Estimated market value
Not available
Estimated sales range
Not available
Not available
Price history
| Date | Event | Price |
|---|---|---|
| 8/5/2026 | Price change | $1,000,000-4.8%$243/sqft |
Source:  Bright MLS #PAMC2149772 Report a problem Bright MLS #PAMC2149772 Report a problem | ||
| 4/17/2026 | Price change | $1,050,000-4.5%$256/sqft |
Source: Bright MLS #PAMC2149772 Report a problem | ||
| 8/12/2025 | Listed for sale | $1,100,000$268/sqft |
Source: Bright MLS #PAMC2149772 Report a problem | ||
Public tax history
| Year | Property taxes | Tax assessment |
|---|---|---|
| 2025 | $14,526 +5% | $335,630 |
| 2024 | $13,832 | $335,630 |
| 2023 | $13,832 +4.9% | $335,630 |
| 2022 | $13,183 +2.3% | $335,630 |
| 2021 | $12,883 +2.5% | $335,630 |
| 2020 | $12,568 +1.8% | $335,630 |
| 2019 | $12,347 +1.9% | $335,630 |
| 2018 | $12,120 +3% | $335,630 |
| 2017 | $11,762 +3.4% | $335,630 |
| 2016 | $11,371 +3.7% | $335,630 |
| 2015 | $10,967 +3% | $335,630 |
| 2014 | $10,647 +2.9% | $335,630 |
| 2013 | $10,346 +1.5% | $335,630 |
| 2012 | $10,193 +5.6% | $335,630 |
| 2011 | $9,655 +3.6% | $335,630 |
| 2010 | $9,323 +5.3% | $335,630 |
| 2009 | $8,856 +5.1% | $335,630 |
| 2008 | $8,429 +3% | -- |
| 2007 | $8,184 +7.6% | -- |
| 2006 | $7,607 +3.8% | -- |
| 2005 | $7,325 +6.1% | -- |
| 2004 | $6,901 +5.9% | -- |
| 2003 | $6,519 +9.4% | -- |
| 2002 | $5,959 +9.4% | -- |
| 2000 | $5,446 +4.6% | -- |
| 1999 | $5,208 | -- |
Find assessor info on the county website
Monthly payment
Est. payment
Payment breakdown
Explore the cost of this home by adjusting the details. Changes won't be saved.Climate risks
Neighborhood: 19072
Nearby schools
Schools provided by the listing agent
- Middle: Welsh Valley
- High: Harriton
- District: Lower Merion
Source: Bright MLS. This data may not be complete. We recommend contacting the local school district to confirm school assignments for this home.
- $1,004,6004 bd2 ba2.9k sqft325 Hidden River Rd, Narberth, PA 19072Off Market
- $1,244,0004 bd4 ba3.5k sqft321 Hidden River Rd, Penn Valley, PA 19072Off Market
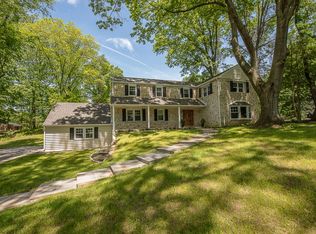
- $984,2004 bd2 ba3k sqft329 Hidden River Rd, Narberth, PA 19072Off Market
- $1,013,5004 bd2 ba3.2k sqft315 Hidden River Rd, Penn Valley, PA 19072Off Market
Similar homes
- $995,0005 bd4 ba2.6k sqft300 Conshohocken State Rd, Penn Valley, PA 19072For Sale
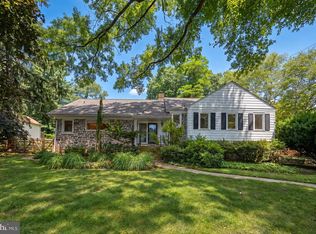
 MLS ID #PAMC2193248, Damon Michels, KW Main Line - Narberth. Bright MLS
 - $1,249,0004 bd4 ba3.7k sqft341 Sprague Rd, Penn Valley, PA 19072For Sale
 MLS ID #PAMC2190196, Sarah Hamilton Heller, BHHS Fox & Roach-Haverford. Bright MLS
 - $1,200,0005 bd4 ba4k sqft1119 Centennial Rd, Narberth, PA 19072For Sale
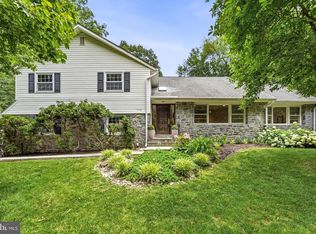 MLS ID #PAMC2185502, Ainlay Dixon, BHHS Fox & Roach Wayne-Devon. Bright MLS
 - $948,0006 bd3 ba2.2k sqft444 Haverford Ave, Narberth, PA 19072For Sale
 MLS ID #PAMC2192362, Monica Doyle, Keller Williams Main Line. Bright MLS
 - $859,9004 bd3 ba2.7k sqft117 Mary Waters Ford Rd, Bala Cynwyd, PA 19004For SaleMLS ID #PAMC2192790, Alan Hochman, Alan J Hochman. Bright MLS
- $778,0004 bd3 ba2.5k sqft3 Hansen Ct, Narberth, PA 19072For SaleMLS ID #PAMC2194474, Boris Karasik, United Real Estate. Bright MLS
- $1,300,0004 bd3 ba3k sqft1223 Hagys Ford Rd, Penn Valley, PA 19072For SaleMLS ID #PAMC2179778, Tom Toole III, RE/MAX Main Line-West Chester. Bright MLS
- $970,0004 bd3 ba3.7k sqft1104 Gainsboro Rd, Bala Cynwyd, PA 19004For SaleMLS ID #PAMC2185794, Mr. Alex Wong, Realty Mark Associates. Bright MLS
- $985,0006 bd5 ba3.8k sqft107 Montgomery Ave, Bala Cynwyd, PA 19004For SaleMLS ID #PAMC2192590, Israela Haor-Friedman, BHHS Fox & Roach-Haverford. Bright MLS
- $899,9005 bd4 ba4.2k sqft219 Jefferson St, Bala Cynwyd, PA 19004For SaleMLS ID #PAMC2179758, Beth Samberg, Real of Pennsylvania. Bright MLS
- $975,0005 bd4 ba3.8k sqft202 W Chestnut Hill Ave, Philadelphia, PA 19118For SaleMLS ID #PAPH2664360, Rebecca Buffum, BHHS Fox & Roach-Chestnut Hill. Bright MLS
- $999,9005 bd6 ba4.2k sqft480 Evergreen Ave, Philadelphia, PA 19128For SaleMLS ID #PAPH2645222, Jon Christopher, Christopher Real Estate Services. Bright MLS
- $1,000,0006 bd4 ba4.3k sqft162 Union Ave, Bala Cynwyd, PA 19004New ConstructionMLS ID #PAMC2191472, Ari Shitrit, Heritage Homes Realty. Bright MLS
- $1,350,0005 bd5 ba3.8k sqft100 Cherry Ln, Wynnewood, PA 19096For SaleMLS ID #PAMC2192500, Robin Gordon, BHHS Fox & Roach-Haverford. Bright MLS
- $899,0005 bd5 ba3.5k sqft7330 Ridge Ave #3, Philadelphia, PA 19128New ConstructionMLS ID #PAPH2603308, Jim Onesti, KW Empower. Bright MLS
- $875,0007 bd5 ba4.4k sqft5065 Wynnefield Ave, Philadelphia, PA 19131For SaleMLS ID #PAPH2645464, Dawn Harris, Keys & Deeds Realty. Bright MLS
- $724,9005 bd2 ba2.1k sqft101 Merion Ave, Narberth, PA 19072For SaleMLS ID #PAMC2190388, Matthew Williams, KW Empower. Bright MLS
- $1,225,0005 bd5 ba2.5k sqft519 S Narberth Ave, Merion Station, PA 19066For SaleMLS ID #PAMC2189590, Sonje Moore, BHHS Fox & Roach-Haverford. Bright MLS
- $879,9004 bd4 ba3.4k sqft618 Gates St, Philadelphia, PA 19128For SaleMLS ID #PAPH2648684, Raymond Tran, Philadelphia Homes. Bright MLS
- $995,0003 bd4 ba2.9k sqft1166 Saint Andrews Rd, Bryn Mawr, PA 19010For SaleMLS ID #PAMC2193906, Erica Deuschle, Keller Williams Main Line. Bright MLS
