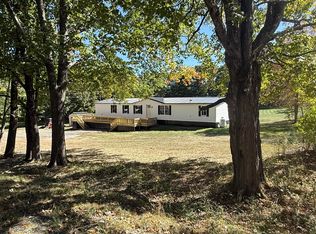
If you've been dreaming of a peaceful country property with room to garden, relax, and enjoy the outdoors, this well-maintained ranch at 323 Hudson Road in Corinth deserves a closer look.
Built in 1993 and situated on 1.76 beautifully landscaped acres, this inviting home offers 3 bedrooms, 2 bathrooms, and a layout designed for comfortable one-floor living. From the moment you arrive, you'll appreciate the welcoming 8' x 46' covered front porch--the perfect place to unwind after a long day at work, while enjoying the view of the beautiful flower gardens and listening to the song birds.
The grounds are a gardener's paradise, featuring colorful perennial flower gardens, a large vegetable garden, mature landscaping, and an above-ground swimming pool ready for summer fun. Need extra space for hobbies or storage? You'll love the 28' x 30' barn and the detached two-car garage, providing plenty of room for vehicles, equipment, or workshop space.
Inside, warm hardwood floors flow throughout much of the main level. The cozy eat in kitchen is designed for everyday living and there is direct access to the laundry room for multitasking household chores. Just beyond, the inviting three-season porch overlooks the spectacular gardens, creating the perfect place to enjoy your morning tea or coffee.
The spacious living room features soaring cathedral ceilings that fill the home with natural light and create an open, airy atmosphere. The first floor also includes two comfortable guest bedrooms, a full bathroom, and a private primary bedroom suite complete with the primary bathroom accessed by a pocket door.
The partially finished daylight walk-out basement adds valuable living space with a welcoming family room featuring a wood stove for economical secondary heat. An additional finished room is currently being used as a fourth bedroom but would also make an excellent home office, fitness room, hobby space, or guest area.
Active under contract
$310,500
323 Hudson Road, Corinth, ME 04427
3beds
1,740sqft
Single Family Residence
Built in 1993
1.76 Acres Lot
$311,100 Zestimate®
$178/sqft
$-- HOA
What's special
Detached two-car garageSoaring cathedral ceilingsCozy eat in kitchenOpen airy atmosphereMature landscapingPrivate primary bedroom suiteColorful perennial flower gardens
- 38 days
- 82
- 2
Likely to sell faster than
Zillow last checked:
Listing updated:
Listed by:
United Country Lifestyle Properties of Maine 207-794-6164
Source: Maine Listings,MLS#: 1674523
Facts & features
Interior
Bedrooms & bathrooms
- Bedrooms: 3
- Bathrooms: 2
- Full bathrooms: 2
Primary bedroom
- Features: Walk-In Closet(s), Closet, Full Bath
- Level: First
- Area: 168 Square Feet
- Dimensions: 12 x 14
Bedroom 1
- Features: Closet
- Level: First
- Area: 120.75 Square Feet
- Dimensions: 10.5 x 11.5
Bedroom 2
- Features: Closet
- Level: First
- Area: 120.75 Square Feet
- Dimensions: 10.5 x 11.5
Family room
- Features: Heat Stove, Heat Stove Hookup
- Level: Basement
- Area: 221 Square Feet
- Dimensions: 13 x 17
Kitchen
- Features: Cathedral Ceiling(s), Eat-in Kitchen
- Level: First
- Area: 180 Square Feet
- Dimensions: 12 x 15
Laundry
- Level: First
- Area: 63 Square Feet
- Dimensions: 7 x 9
Living room
- Features: Cathedral Ceiling(s)
- Level: First
- Area: 218.66 Square Feet
- Dimensions: 14.5 x 15.08
Mud room
- Level: Basement
- Area: 70 Square Feet
- Dimensions: 7 x 10
Sunroom
- Features: Unheated
- Level: First
- Area: 84 Square Feet
- Dimensions: 6 x 14
Heating
- Baseboard, Hot Water, Zoned, Wood Stove
Cooling
- None
Appliances
- Included: Dishwasher, Dryer, Microwave, Electric Range, Refrigerator, Washer
Features
- 1st Floor Primary Bedroom w/Bath
- Flooring: Carpet, Tile, Wood
- Basement: Interior Entry,Walk-Out Access,Daylight,Finished,Full
- Has fireplace: No
Interior area
- Total structure area: 1,740
- Total interior livable area: 1,740 sqft
- Finished area above ground: 1,440
- Finished area below ground: 300
Video & virtual tour
Property
Parking
- Total spaces: 2
- Parking features: Gravel, 5 - 10 Spaces, Detached
- Garage spaces: 2
Features
- Patio & porch: Porch
- Has private pool: Yes
- Has view: Yes
- View description: Fields, Trees/Woods
Lot
- Size: 1.76 Acres
- Features: Near Town, Rural, Open Lot, Pasture, Landscaped
Details
- Additional structures: Barn(s)
- Parcel number: CORHM09L002D
- Zoning: Residential
Construction
Type & style
- Home type: SingleFamily
- Architectural style: Ranch
- Property subtype: Single Family Residence
Materials
- Wood Frame, Vinyl Siding
- Foundation: Poured Concrete
- Roof: Shingle
Condition
- Year built: 1993
Details
- Warranty included: Yes
Utilities & green energy
- Electric: Circuit Breakers
- Sewer: Private Sewer, Septic Tank
- Water: Private, Well
Community & HOA
Location
- Region: Corinth
Financial & listing details
- Price per square foot: $178/sqft
- Tax assessed value: $199,700
- Annual tax amount: $2,862
- Date on market: 8/3/2026
- Road surface type: Paved
Estimated market value
$311,100
$296,000 - $327,000
$2,137/mo
Price history
| Date | Event | Price |
|---|---|---|
| 8/10/2026 | Contingent | $310,500$178/sqft |
Source: | ||
| 8/3/2026 | Listed for sale | $310,500+90.5%$178/sqft |
Source: | ||
| 8/1/2017 | Sold | $163,000$94/sqft |
Source: | ||
Public tax history
| Year | Property taxes | Tax assessment |
|---|---|---|
| 2024 | $2,696 +3.5% | $199,700 +2.3% |
| 2023 | $2,606 +19.6% | $195,200 +52.3% |
| 2022 | $2,179 +6.2% | $128,200 |
| 2021 | $2,051 | $128,200 |
| 2020 | $2,051 +5.5% | $128,200 +3.5% |
| 2019 | $1,944 -1.3% | $123,850 |
| 2018 | $1,969 +6.6% | $123,850 +7.3% |
| 2017 | $1,847 +1.9% | $115,450 |
| 2016 | $1,813 +6.8% | $115,450 |
| 2015 | $1,697 +1.3% | $115,450 +0.6% |
| 2014 | $1,675 +5% | $114,750 |
| 2013 | $1,595 +6.1% | $114,750 |
| 2012 | $1,503 +11.5% | $114,750 +9% |
| 2011 | $1,348 | $105,290 |
Find assessor info on the county website
Monthly payment
Est. payment