Skip main navigation
For sale
  • $509,900

    323 Irving Street, Denver, CO 80219

    4beds
    2,052sqft
    : Get pre-qualified
    Single Family Residence
    Built in 1955
    6,250 Square Feet Lot
    $-- Zestimate®
    $248/sqft
    $-- HOA

    What's special

    Original swirled texture finishesBuilt-in dining room hutchClassic brick ranch charmFrench door refrigeratorTwo spacious main-floor bedroomsUpdated kitchenNewer stainless steel appliances
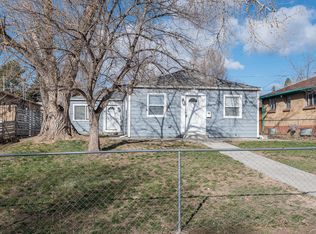
    Classic brick ranch charm meets thoughtful updates in this inviting Barnum neighborhood home in Southwest Denver! Filled with natural light from the abundance of windows, this home showcases timeless character with coved ceilings, original swirled texture finishes, and a built-in dining room hutch. The updated kitchen features newer cabinetry, newer stainless steel appliances that includes a gas range with convection oven, and a French door refrigerator. Beautiful wood and tile flooring flows throughout the main level, while the basement offers newer carpet for added comfort. Two spacious main-floor bedrooms share a full hallway bath. The finished lower level expands the living space with a large family room, two non-conforming bedrooms, a half bath, and an oversized laundry room with plenty of additional storage space. Major system updates provide peace of mind, including newer windows, newer front door, Furnace (2023), Hot Water Heater (2026), and sewer line replacement approximately 8 years ago. The oversized detached 660-square-foot garage with workshop space is perfect for hobbies, storage, or additional workspace. Enjoy outdoor living on the expansive 32-foot rear patio overlooking the fully fenced backyard with newer fencing for added privacy. Ideally located near the Barnum Recreation Center with community pool and activities, plus Skyline Park with incredible views of the downtown Denver skyline. Easy access to shopping, restaurants, and commuter routes makes this home the perfect blend of classic charm, modern updates, and convenient city living in one of Southwest Denver’s established neighborhoods!
    21 hours
    |
    225
    |
    16
    |

    Zillow last checked:

    Listing updated:

    Listed by:

    Alice MB Downie 303-520-0277 alice.downie@cbrealty.com,

    Coldwell Banker Realty 24,

    David Armayor 303-669-1854,

    Coldwell Banker Realty 24

    Source: REcolorado as distributed by MLS GRID,MLS#: 8567893MLS Logo

    Tour with a local agent

      Facts & features

      Interior

      Bedrooms & bathrooms
      • Bedrooms: 4
      • Bathrooms: 2
      • Full bathrooms: 1
      • 1/2 bathrooms: 1
      • Main level bathrooms: 1
      • Main level bedrooms: 2
      Bedroom
      • Description: Wood Floor, Dual Organized Closets
      • Level: Main
      • Area: 143 Square Feet
      • Dimensions: 11 x 13
      Bedroom
      • Description: Wood Floors, Dual Closets
      • Level: Main
      • Area: 108 Square Feet
      • Dimensions: 9 x 12
      Bedroom
      • Description: Non-Conforming, Carpet, Book Shelves, No Closet
      • Level: Basement
      • Area: 135 Square Feet
      • Dimensions: 9 x 15
      Bedroom
      • Description: Non-Conforming, Carpet, No Closet
      • Level: Basement
      • Area: 128 Square Feet
      • Dimensions: 8 x 16
      Bathroom
      • Description: Tile Floors, Pedestal Sink, Elongated Toilet, Tub/Shower Combo, Tile Surround
      • Level: Main
      • Area: 60 Square Feet
      • Dimensions: 5 x 12
      Bathroom
      • Description: Tile Floor, Cabinet W/Sink,
      • Level: Basement
      • Area: 60 Square Feet
      • Dimensions: 6 x 10
      Dining room
      • Description: Wood Floors, Built-In Cabinet Hutch
      • Level: Main
      • Area: 70 Square Feet
      • Dimensions: 7 x 10
      Family room
      • Description: Wood Floors
      • Level: Main
      • Area: 273 Square Feet
      • Dimensions: 13 x 21
      Family room
      • Description: Carpet, Two Closets
      • Level: Basement
      • Area: 338 Square Feet
      • Dimensions: 13 x 26
      Kitchen
      • Description: Tile Floor, Newer Cabinets W/Soft Close, Stainless Steel Gas 4 Burner W/Griddle Convection Range, Stainless Steel Dishwasher, Stainless Steel Refrigerator French Door W/Water & Ice, Window To Rear Yard
      • Level: Main
      • Area: 121 Square Feet
      • Dimensions: 11 x 11
      Utility room
      • Description: Unfinished, Utility Room, Clothes Washer & Clothes Dryer Included
      • Level: Basement
      • Area: 228 Square Feet
      • Dimensions: 12 x 19
      Heating
      • Forced Air
      Cooling
      • Evaporative Cooling
      Appliances
      • Included: Convection Oven, Dishwasher, Dryer, Gas Water Heater, Range, Range Hood, Refrigerator, Self Cleaning Oven, Washer
      • Laundry: In Unit
      Features
      • Built-in Features, Laminate Counters, Smoke Free
      • Flooring: Carpet, Tile, Wood
      • Windows: Double Pane Windows
      • Basement: Bath/Stubbed,Cellar,Finished,Full,Interior Entry
      Interior area
      • Total structure area: 2,052
      • Total interior livable area: 2,052 sqft
      • Finished area above ground: 1,026
      • Finished area below ground: 900
      Video & virtual tour

      Property

      Parking
      • Total spaces: 2
      • Parking features: Concrete, Exterior Access Door, Oversized
      • Garage spaces: 2
      Features
      • Levels: One
      • Stories: 1
      • Patio & porch: Covered, Deck, Patio
      • Exterior features: Private Yard, Rain Gutters
      • Fencing: Full
      Lot
      • Size: 6,250 Square Feet
      • Features: Level, Near Public Transit
      Details
      • Parcel number: 508321019
      • Zoning: E-SU-D1X
      • Special conditions: Standard

      Construction

      Type & style
      • Home type: SingleFamily
      • Architectural style: Traditional
      • Property subtype: Single Family Residence
      Materials
      • Brick
      • Foundation: Slab
      • Roof: Composition
      Condition
      • Updated/Remodeled
      • Year built: 1955

      Utilities & green energy

      • Electric: 110V
      • Sewer: Public Sewer
      • Water: Public
      • Utilities for property: Electricity Connected, Natural Gas Connected

      Community & HOA

      Community
      • Security: Carbon Monoxide Detector(s), Smoke Detector(s)
      • Subdivision: Barnum
      HOA
      • Has HOA: No
      Location
      • Region: Denver

      Financial & listing details

      • Price per square foot: $248/sqft
      • Tax assessed value: $511,600
      • Annual tax amount: $2,965
      • Date on market: 5/27/2026
      • Listing terms: Cash,Conventional,FHA,VA Loan
      • Exclusions: Seller's Staging Items.
      • Ownership: Individual
      • Electric utility on property: Yes
      • Road surface type: Paved
      Get pre-qualifiedBe ready to make an offer.
      Connect with an agentGet info on this home, tour, and more.
      Calculate monthly paymentSee if you can afford this home.

        Estimated market value

        Not available

        Estimated sales range

        Not available

        Not available

        Price history

        DateEventPrice
        5/27/2026Listed for sale$509,900+4.1%$248/sqft
        Source: REcolorado as distributed by MLS GRID #8567893 Report a problem
        9/25/2025Sold$490,000-1%$239/sqft
        Source: REcolorado as distributed by MLS GRID #1866796 Report a problem
        8/3/2025Pending sale$495,000$241/sqft
        Source: REcolorado as distributed by MLS GRID #1866796 Report a problem
        7/25/2025Listed for sale$495,000+234.5%$241/sqft
        Source: REcolorado as distributed by MLS GRID #1866796 Report a problem
        8/1/2008Sold$148,000+10.9%$72/sqft
        Source: Public Record Report a problem
        9/10/2007Sold$133,500$65/sqft
        Source: Public Record Report a problem

        Public tax history

        YearProperty taxesTax assessment
        2024$2,370 +9.9%$30,590 -8.9%
        2023$2,157 +3.6%$33,590 +23.9%
        2022$2,082 +3%$27,120 -2.8%
        2021$2,022 +2.9%$27,900 +2.4%
        2020$1,965 +27.1%$27,242 -0.7%
        2019$1,546 $27,432 +37.3%
        2018$1,546 +0.3%$19,980
        2017$1,541 +37.5%$19,980 +39.2%
        2016$1,121 +29.7%$14,350
        2015$865 0%$14,350 +37.8%
        2014$865 -16.6%$10,410 -32.9%
        2008$1,038 +3.2%$15,510 +2.1%
        2006$1,006 -5.3%$15,190
        2005$1,062 +16.7%$15,190 -10.3%
        2003$910 +1.9%$16,940 +11.4%
        2002$893 $15,200 +22.7%
        2001-- $12,390

        Find assessor info on the county website

        Monthly payment

        Est. payment

          Payment breakdown

          Explore the cost of this home by adjusting the details. Changes won't be saved.
          All calculations are estimates and provided by Zillow, Inc. for informational purposes only. Actual amounts may vary.
          HOA fees may include property taxes on listings classified as Co-Ops. Contact the listing agent and/or owner for fee details.
          Mortgage interest rates are dependent on a number of factors, including credit score, down payment, and repayment length. Interest rate data provided by Zillow Group Marketplace, Inc. as of 1/1/1970 from various mortgage lenders with which we have lead or other similar arrangements; the Estimated Payment is an average of those rates.
          See how much you could borrow to make a competitive offer.

          Climate risks

          Neighborhood: Barnum

          Getting around

          73 / 100
          Very Walkable
          38 / 100
          Some Transit
          84 / 100
          Very Bikeable

          Nearby schools

          GreatSchools rating
          Schools provided by the listing agent
          • Elementary: Barnum
          • Middle: KIPP Sunshine Peak Academy
          • High: Compassion Road Academy
          • District: Denver 1

          Source: REcolorado as distributed by MLS GRID. This data may not be complete. We recommend contacting the local school district to confirm school assignments for this home.

          A local agent can set up tours, give advice and negotiate with sellers.

          Browse local experts

          Similar homes

          Skip to the end of the carouselSkip to the beginning of the carousel