Enjoy lake living at its finest in this beautifully remodeled lakefront home! Situated in a protected cove, where the fish are always biting, even the tournament fishermen love this area. This home has a custom-built covered boat dock with a lift, professionally designed landscaping with irrigation and accent lighting that is stunning both day and night. The home is immaculate and in move in ready condition featuring a continuous hot water tank, stylish kitchen with quartz countertops and quality finishes throughout. The square footage includes a bonus room well suited for additional entertaining. Step outside to your back deck - an ideal setting for relaxing or entertaining. A large shop is also an added bonus. Located in an area of beautiful homes where nightly rentals are permitted, the property is close to restaurants and attractions that make this home even more attractive. Home could be a very profitable turnkey investment, most furniture, stocked kitchen and linens would convey with acceptable offer. This gem won't last long, schedule a showing today!!
Accepting back-up offers
Price cut: $40K (8/13)
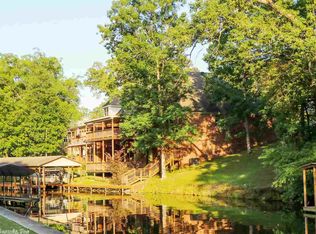
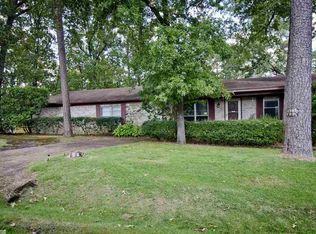
$687,000
323 Kaufman Rd, Hot Springs, AR 71913
3beds
2,880sqft
Single Family Residence
Built in 1966
-- sqft lot
$-- Zestimate®
$239/sqft
$-- HOA
What's special
Large shopLakefront homeContinuous hot water tank
- 68 days
- 319
- 23
Zillow last checked:
Listing updated:
Listed by:
Marsha K Pultz 501-622-7593,
Trademark Real Estate, Inc. 501-318-3200
Source: CARMLS,MLS#: 26026724
Facts & features
Interior
Bedrooms & bathrooms
- Bedrooms: 3
- Bathrooms: 4
- Full bathrooms: 2
- 1/2 bathrooms: 2
Rooms
- Room types: Workshop/Craft, Bonus Room, Basement
Dining room
- Features: Separate Dining Room, Breakfast Bar
Heating
- Natural Gas
Cooling
- Electric
Appliances
- Included: Dishwasher, Gas Water Heater, Tankless Water Heater
Features
- Breakfast Bar, Kit Counter-Quartz, Pantry, Sheet Rock, Primary Bedroom/Main Lv, Guest Bedroom/Main Lv
- Flooring: Wood, Tile
- Basement: Full,Finished
- Has fireplace: Yes
- Fireplace features: Gas Logs Present, Other
Interior area
- Total structure area: 2,880
- Total interior livable area: 2,880 sqft
Property
Parking
- Total spaces: 2
- Parking features: Garage, Two Car
- Has garage: Yes
Features
- Levels: Two
- Stories: 2
- Patio & porch: Patio, Deck
- Exterior features: Shop, Dock, Other
- Has spa: Yes
- Spa features: Hot Tub/Spa, Whirlpool/Hot Tub/Spa
- On waterfront: Yes
- Waterfront features: Dock - Covered, Hoist/Lift, Lake Front, Lake
Lot
- Dimensions: 102 x 203 x 64L x 177
- Features: Sloped, Extra Landscaping, Lawn Sprinkler
Details
- Parcel number: 20058300013000
Construction
Type & style
- Home type: SingleFamily
- Architectural style: Ranch
- Property subtype: Single Family Residence
Materials
- Brick
- Foundation: Crawl Space
- Roof: Composition
Condition
- New construction: No
- Year built: 1966
Utilities & green energy
- Electric: Elec-Municipal (+Entergy)
- Gas: Gas-Natural
- Sewer: Public Sewer
- Water: Public
- Utilities for property: Natural Gas Connected
Community & HOA
Community
- Subdivision: SHADY REST
HOA
- Has HOA: No
Location
- Region: Hot Springs
Financial & listing details
- Price per square foot: $239/sqft
- Tax assessed value: $410,000
- Annual tax amount: $2,992
- Date on market: 7/2/2026
- Road surface type: Paved
Estimated market value
Not available
Estimated sales range
Not available
Not available
Price history
| Date | Event | Price |
|---|---|---|
| 8/19/2026 | Contingent | $687,000$239/sqft |
Source:  HSDS #156211 Report a problem HSDS #156211 Report a problem | ||
| 8/13/2026 | Price change | $687,000-5.5%$239/sqft |
Source: HSDS #156211 Report a problem | ||
| 8/11/2026 | Price change | $727,000-1.4%$252/sqft |
Source: HSDS #156211 Report a problem | ||
| 7/27/2026 | Price change | $737,000-2.6%$256/sqft |
Source:  CARMLS #26026724 Report a problem CARMLS #26026724 Report a problem | ||
| 7/17/2026 | Price change | $757,000-5.1%$263/sqft |
Source: HSDS #156211 Report a problem | ||
| 7/2/2026 | Listed for sale | $797,760+71.6%$277/sqft |
Source: HSDS #156211 Report a problem | ||
| 6/4/2024 | Listing removed | $465,000+2.8%$161/sqft |
Source: HSDS #135755 Report a problem | ||
| 3/1/2022 | Sold | $452,500-2.7%$157/sqft |
Source: CARMLS #21030479 Report a problem | ||
| 1/19/2022 | Contingent | $465,000$161/sqft |
Source: CARMLS #21030479 Report a problem | ||
| 9/16/2021 | Listed for sale | $465,000+168.8%$161/sqft |
Source: HSDS #135755 Report a problem | ||
| 6/10/2005 | Sold | $173,000+57.3%$60/sqft |
Source: Public Record Report a problem | ||
| 8/15/1996 | Sold | $110,000$38/sqft |
Source: Public Record Report a problem | ||
Public tax history
| Year | Property taxes | Tax assessment |
|---|---|---|
| 2025 | $3,067 -4.6% | $82,000 |
| 2024 | $3,216 -0.8% | $82,000 |
| 2023 | $3,242 +64.3% | $82,000 +58% |
| 2022 | $1,973 +5.5% | $51,891 +5% |
| 2021 | $1,869 | $49,420 |
| 2020 | $1,869 +8.2% | $49,420 |
| 2019 | $1,728 +4% | $49,420 |
| 2018 | $1,662 +5.8% | $49,420 |
| 2017 | $1,570 +6.2% | $49,420 +19.4% |
| 2016 | $1,479 | $41,380 |
| 2015 | $1,479 | $41,380 |
| 2014 | $1,479 +12.2% | $41,380 |
| 2013 | $1,318 | $41,380 |
| 2012 | $1,318 -8.7% | $41,380 -7% |
| 2011 | $1,443 +2.1% | $44,480 +1.7% |
| 2009 | $1,413 +6.3% | $43,740 +5% |
| 2008 | $1,329 +8.4% | $41,657 +11.1% |
| 2007 | $1,226 | $37,490 +26.3% |
| 2006 | -- | $29,680 |
| 2005 | -- | $29,680 |
Find assessor info on the county website
Monthly payment
Est. payment
Payment breakdown
Explore the cost of this home by adjusting the details. Changes won't be saved.Climate risks
Neighborhood: Rockwell
Nearby schools
Schools provided by the listing agent
- Elementary: Lake Hamilton
- Middle: Lake Hamilton
- High: Lake Hamilton
Source: CARMLS. This data may not be complete. We recommend contacting the local school district to confirm school assignments for this home.


Similar homes
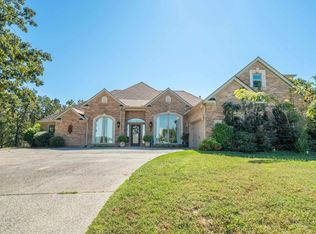
- $678,8004 bd4 ba3.1k sqft58 Stonegate Ter, Hot Springs, AR 71913For Sale
 MLS ID #26015743, Karen S Wright, White Stone Real Estate. CARMLS
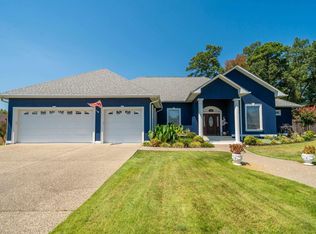
 - $739,0004 bd4 ba3.5k sqft195 Chinook Dr, Hot Springs National Park, AR 71913For Sale
 MLS ID #26035251, Dwayne Page, Clark & Co. Realty. CARMLS
 - $775,0003 bd3 ba2.6k sqft314 Paradise Point, Hot Springs, AR 71913For Sale
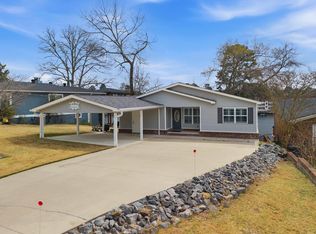 MLS ID #26021662, Cynthia A Gildner, Trademark Real Estate, Inc.. CARMLS
 - $630,0003 bd2 ba1.4k sqft130 Brundage Ter, Hot Springs, AR 71913For Sale
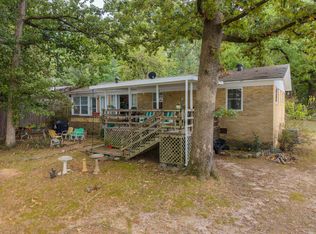 MLS ID #26032763, Debbie Mills, Trademark Real Estate, Inc.. CARMLS
 - $749,0004 bd4 ba2.3k sqft310 Houston Dr, Hot Springs, AR 71913For SaleMLS ID #26031523, Rachelle McClard, Lake Homes Realty, LLC. CARMLS
- $849,0005 bd4 ba3k sqft120 Paradise Point, Hot Springs, AR 71913For SaleMLS ID #26032780, Nedra Plumlee, Crye-Leike REALTORS. CARMLS
- $620,0005 bd3 ba2.6k sqft118 Westport Point, Hot Springs, AR 71913For SaleMLS ID #26023281, Amber White, White Stone Real Estate. CARMLS
- $575,0003 bd2 ba1.8k sqft1925 Lakeshore Dr, Hot Springs, AR 71913For SaleMLS ID #26024649, Karen S Hudspeth, McGraw Realtors - HS. CARMLS
- $589,0003 bd4 ba2.9k sqft324 Coachlight Rd, Hot Springs, AR 71913For SaleMLS ID #26031426, Debbie Mills, Trademark Real Estate, Inc.. CARMLS
- $389,0005 bd3 ba3.2k sqft140 Halteria St, Hot Springs, AR 71913For SaleMLS ID #26027417, Olga Ward, Trademark Real Estate, Inc.. CARMLS
- $589,9003 bd3 ba1.7k sqft(Undisclosed Address), Hot Springs, AR 71913For SaleMLS ID #26030235, David R Farmer, Crye-Leike REALTORS. CARMLS
- $598,9004 bd4 ba1.9k sqft109 Buster Reed Dr, Hot Springs, AR 71913For SaleMLS ID #26032295, Darlene Farmer, McGraw Realtors - HSV. CARMLS
- $950,0003 bd4 ba2.9k sqft208 Southshore Dr, Hot Springs, AR 71913For SaleMLS ID #26034294, Kelli L Ray, The Goff Group Real Estate Company. CARMLS
- $799,9005 bd5 ba4k sqft601 Rock Creek Rd, Hot Springs, AR 71913For SaleMLS ID #26013821, Jason Edington, Keller Williams Realty Hot Springs. CARMLS
- $859,0003 bd3 ba2.7k sqft104 Silverwood Point, Hot Springs, AR 71913For SaleMLS ID #26015096, Kayla R Jones, McGraw Realtors - Benton. CARMLS
- $599,9003 bd3 ba2.6k sqft563 Kirschwood Dr, Hot Springs, AR 71913For SaleMLS ID #26004708, Robert Shannon, Hot Springs Realty. CARMLS
- $835,0004 bd3 ba2.4k sqft110 Silverwood Ter, Hot Springs, AR 71913For SaleMLS ID #26010978, Tracey Wheelington, White Stone Real Estate. CARMLS
- $665,0004 bd4 ba2.4k sqft107 Bayshore Cv, Hot Springs, AR 71901For SaleMLS ID #26016372, Jennifer N Brown-Harrell, Century 21 Parker & Scroggins Realty - Conway. CARMLS
- $950,0004 bd3 ba2.6k sqft115 Westport Point, Hot Springs, AR 71913For SaleMLS ID #26019392, Beau Durbin, ESQ. Realty Group - Hot Springs. CARMLS
