Skip main navigation
For sale
  • Price cut: $15K (7/20)
    $580,000

    323 Knightsbridge Way, Lititz, PA 17543

    4beds
    3,268sqft
    : 
    $3,722/mo
    Get pre-qualified
    Single Family Residence
    Built in 1988
    0.34 Acres Lot
    $569,800 Zestimate®
    $177/sqft
    $-- HOA

    What's special

    Quartz countertopsPerfectly sized yardTwo family roomsLarge deckNice deck for entertainingInviting foyerFormal dining room
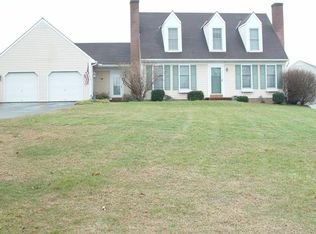
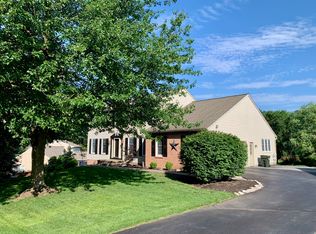
    Welcome home to this meticulously maintained and beautifully updated home with timeless design offering a move-in ready experience! The homeowners are relocating and ready to pass the keys on to the next, lucky person to buy this home and reap the benefits of their hard work and updates! The inviting foyer leads straight to the updated kitchen complete with quartz countertops, tile floors, and a pantry which holds custom storage and custom doors designed by a local wood-maker. Enjoy evenings by the fire in the sunroom overlooking the beautifully maintained and perfectly sized yard. The separate family room in the front of the home overlooks the front yard and offers ample space for family gatherings, game nights, or a relaxing afternoon with a book and some tea. There is also a formal dining room, large deck, and screened in porch with boundless options for your enjoyment. The 2nd floor holds two ensuites! One is in the beautiful and oversized master bedroom complete with sky lights, walk-in closet with custom storage, soaking tub, and walk-in shower. The other is in the generously sized 2nd bedroom. There is also a shared hall bath for the other 2 bedrooms upstairs. For additional space there is a recently finished basement ready for your gym, playroom, home office, or home theatre. The basement comes complete with closets for plenty of storage. This home fills the needs and wants for any homeowner! Updated throughout, fresh paint, nice deck for entertaining, screened-in porch for easy outdoor sitting, two family rooms, updated kitchen, two ensuites, finished basement with storage, attached two car garage with plenty of storage, perfectly sized yard, HVAC recently serviced and ready to go, and included home warranty with roof coverage! Book your showing today and fall in love with your future home!
    13 days
    |
    1,965
    |
    112
    |

    Likely to sell faster than

    Zillow last checked:

    Listing updated:

    Listed by:

    Jess Flowers 717-495-9765,

    Coldwell Banker Realty (717) 735-8400

    Source: Bright MLS,MLS#: PALA2091488MLS Logo

      Facts & features

      Interior

      Bedrooms & bathrooms
      • Bedrooms: 4
      • Bathrooms: 4
      • Full bathrooms: 3
      • 1/2 bathrooms: 1
      • Main level bathrooms: 1
      Basement
      • Area: 780
      Heating
      • Heat Pump, Electric
      Cooling
      • Central Air, Electric
      Appliances
      • Included: Microwave, Dishwasher, Dryer, Oven/Range - Electric, Washer, Water Conditioner - Owned, Electric Water Heater
      • Laundry: Main Level
      Features
      • Soaking Tub, Bathroom - Walk-In Shower, Built-in Features, Ceiling Fan(s), Dining Area, Pantry, Primary Bath(s), Upgraded Countertops, Walk-In Closet(s)
      • Flooring: Carpet
      • Basement: Finished
      • Number of fireplaces: 1
      Interior area
      • Total structure area: 3,268
      • Total interior livable area: 3,268 sqft
      • Finished area above ground: 2,488
      • Finished area below ground: 780

      Property

      Parking
      • Total spaces: 6
      • Parking features: Storage, Garage Faces Front, Garage Door Opener, Inside Entrance, Oversized, Attached, Driveway, On Street
      • Attached garage spaces: 2
      • Uncovered spaces: 4
      Accessibility
      • Accessibility features: None
      Features
      • Levels: Three
      • Stories: 3
      • Pool features: None
      Lot
      • Size: 0.34 Acres
      Details
      • Additional structures: Above Grade, Below Grade
      • Parcel number: 6001633700000
      • Zoning: R1
      • Zoning description: Residential Zone
      • Special conditions: Standard

      Construction

      Type & style
      • Home type: SingleFamily
      • Architectural style: Colonial
      • Property subtype: Single Family Residence
      Materials
      • Frame, Vinyl Siding
      • Foundation: Block
      Condition
      • Very Good
      • New construction: No
      • Year built: 1988

      Utilities & green energy

      • Sewer: Public Sewer
      • Water: Public

      Community & HOA

      Community
      • Subdivision: Regents Hill
      HOA
      • Has HOA: No
      Location
      • Region: Lititz
      • Municipality: WARWICK TWP

      Financial & listing details

      • Price per square foot: $177/sqft
      • Tax assessed value: $266,100
      • Annual tax amount: $5,360
      • Date on market: 7/10/2026
      • Listing agreement: Exclusive Right To Sell
      • Listing terms: Cash,Conventional,FHA,VA Loan
      • Inclusions: See Inclusions Checklist
      • Ownership: Fee Simple

        Estimated market value

        $569,800

        $541,000 - $598,000

        $3,096/mo

        Price history

        DateEventPrice
        7/20/2026Price change$580,000-2.5%$177/sqft
        Source: Bright MLS #PALA2091488 Report a problem
        7/10/2026Listed for sale$595,000+52.6%$182/sqft
        Source: Bright MLS #PALA2091488 Report a problem
        5/14/2021Sold$390,000$119/sqft
        Source: BHHS Homesale Realty #PALA178882_17543 Report a problem
        4/9/2021Pending sale$390,000+2.7%$119/sqft
        Source: Bright MLS #PALA178882 Report a problem
        4/1/2021Listed for sale$379,900+60%$116/sqft
        Source: Bright MLS #PALA178882 Report a problem
        9/9/2011Sold$237,500+1.1%$73/sqft
        Source: Public Record Report a problem
        7/11/2011Price change$234,900-7.8%$72/sqft
        Source: Select Professionals #180291 Report a problem
        6/9/2011Listed for sale$254,900-5.2%$78/sqft
        Source: RealEstateShows.com #180291 Report a problem
        1/7/2011Listing removed$269,000$82/sqft
        Source: Prudential Homesale Services Group #170570 Report a problem
        10/28/2010Listed for sale$269,000-14.6%$82/sqft
        Source: Long & Foster Real Estate, Inc. #170570 Report a problem
        6/25/2010Listing removed$315,000$96/sqft
        Source: Long & Foster Real Estate Inc #165056 Report a problem
        6/5/2010Price change$315,000-4.3%$96/sqft
        Source: Long & Foster Real Estate Inc #165056 Report a problem
        5/22/2010Listed for sale$329,000$101/sqft
        Source: Long & Foster Real Estate Inc #165056 Report a problem

        Public tax history

        YearProperty taxesTax assessment
        2025$5,250 +0.6%$266,100
        2024$5,217 +0.5%$266,100
        2023$5,193 $266,100
        2022$5,193 $266,100
        2021$5,193 +520.8%$266,100
        2020$836 -83.9%$266,100
        2019$5,193 +520.8%$266,100
        2018$836 -84.3%$266,100 +23.8%
        2017$5,323 +0%$215,000
        2016$5,323 +29.1%$215,000
        2015$4,123 $215,000
        2014$4,123 $215,000
        2013-- $215,000
        2012-- $215,000
        2011-- $215,000
        2010-- $215,000
        2009-- $215,000
        2007-- $215,000
        2006-- $215,000
        2005-- $215,000 +31.7%
        2004-- $163,300
        2003-- $163,300
        2002-- $163,300
        2000-- $163,300
        Find assessor info on the county website

        Monthly payment

        Est. payment

        Payment breakdown

        Explore the cost of this home by adjusting the details. Changes won't be saved.
        All calculations are estimates and provided by Zillow, Inc. for informational purposes only. Actual amounts may vary.
        HOA fees may include property taxes on listings classified as Co-Ops. Contact the listing agent and/or owner for fee details.
        Mortgage interest rates are dependent on a number of factors, including credit score, down payment, and repayment length. Interest rate data provided by Zillow Group Marketplace, Inc. as of 1/1/1970 from various mortgage lenders with which we have lead or other similar arrangements; the Estimated Payment is an average of those rates.
        See how much you could borrow to make a competitive offer.

        Climate risks

        Neighborhood: 17543

        Getting around

        7 / 100
        Car-Dependent
        12 / 100
        Somewhat Bikeable

        Nearby schools

        GreatSchools rating
        Schools provided by the listing agent
        • District: Warwick

        Source: Bright MLS. This data may not be complete. We recommend contacting the local school district to confirm school assignments for this home.

        A local agent can set up tours, give advice and negotiate with sellers.

        Browse local experts

        Similar homes