Skip main navigation
Off market
  • Tax assessed value
    $378,893

    323 Murphys Grade Rd, Angels Camp, CA 95222

    3beds
    2,000sqft
    SingleFamily
    Built in 1935
    10,018 Square Feet Lot
    $-- Zestimate®
    $189/sqft
    $2,601 Estimated rent

    Home value

    Not available

    Estimated sales range

    Not available

    $2,601/mo

    Zestimate® history
    Loading
    Loading...

    Owner options

    List your home for rent

    $2,601/mo

    Rent Zestimate®

    Find your next renter with Zillow Rental Manager. Plus, with online applications, you can quickly screen prospective tenants – for free.

    Learn more

    $2,601/mo

    Rent Zestimate®

    Refinance and save

    $2,553/mo

    Est. payment

    Refinancing to a lower rate could help reduce your monthly payments and save thousands over the life of the loan.

    See today's rates

    $2,553/mo

    Est. payment

    Explore your selling options

    Work with a Zillow partner agent

    Leverage their expertise and Zillow's premium Showcase listings to get your home seen by more buyers.

    Get started

    List with your own agent

    Get your home in front of millions of buyers by listing it on Zillow.

    Learn how to do it

    Sell it yourself

    Take full control of how buyers see your home on Zillow by listing For Sale by Owner (FSBO).

    List your home

    What's special

    Parque floorsExtra large kitchenSoaking tubDouble ovenAbundance of cabinets

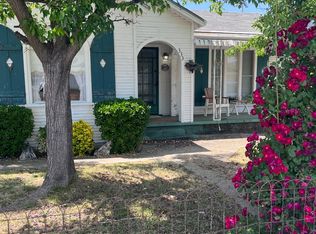
    Classic 1935 Mediterranean Style home located in the heart of Angels Camp. Home has impeccable charm and has been meticulously maintained. Featuring three bedrooms, all with hardwood floors, and two full baths with the main bath including a walk-in shower as well as a soaking tub, extra large kitchen and abundance of cabinets, double oven, built in cooktop and still enough room for a nice size dining table and chairs. The Vintage living room has a wood burning fire place with old style surround and Parque floors. There is a separate laundry room with cabinets and and there is tons of storage upstairs and down. The three car garage plus runs almost the full length of the home and is complete with a workshop and has room for a small office or rec room, separate living area. This property is Zoned Central Commercial/Residential so the possibilities are endless. Original blueprints present and included with home. Agents bring us your buyers, and we will gladly work with you.

    This property is not currently displayed as for sale or rent on Zillow. This may be different from what's on other websites or public sources.
    Facts & features

    Interior

    Bedrooms & bathrooms
    • Bedrooms: 3
    • Bathrooms: 2
    • Full bathrooms: 2
    Heating
    • Forced air, Propane / Butane
    Cooling
    • Central
    Appliances
    • Included: Dishwasher, Dryer, Garbage disposal, Microwave, Range / Oven, Refrigerator, Washer
    • Laundry: Inside Room, Cabinets
    Features
    • Book Case(s), Open Floor Plan
    • Flooring: Tile, Hardwood, Linoleum / Vinyl
    • Windows: Dual Pane Partial
    • Basement: Partially finished
    • Has fireplace: Yes
    • Fireplace features: Wood Burning
    Interior area
    • Total interior livable area: 2,000 sqft

    Property

    Parking
    • Total spaces: 7
    • Parking features: Garage - Attached, Off-street
    Accessibility
    • Accessibility features: Kitchen Cabinets
    Features
    • Levels: One
    • Patio & porch: Front Porch
    • Exterior features: Stucco, Vinyl, Brick, Cement / Concrete
    • Fencing: Fenced Yard
    Lot
    • Size: 10,018 Square Feet
    • Features: Other, Curb(s)/Gutter(s)
    • Topography: Level
    Details
    • Parcel number: 058019004000

    Construction

    Type & style
    • Home type: SingleFamily
    • Architectural style: Mediterranean
    Materials
    • Roof: Tile
    Condition
    • Year built: 1935

    Utilities & green energy

    • Electric: 220 Volts in Kitchen
    • Sewer: Sewer Connected, Public Sewer
    • Water: Public
    • Utilities for property: All Public

    Community & HOA

    Community
    • Security: Carbon Mon Detector, Double Strapped Water Heater, Smoke Detector
    Location
    • Region: Angels Camp

    Financial & listing details

    • Price per square foot: $189/sqft
    • Tax assessed value: $378,893

    Price history

    DateEventPrice
    9/1/2026Listing removed--
    Source: Owner Report a problem
    6/3/2026Price change$449,000+1.1%$225/sqft
    Source: Owner Report a problem
    4/11/2026Listed for sale$444,000-11.1%$222/sqft
    Source: Owner Report a problem
    4/20/2024Listing removed--
    Source: Owner Report a problem
    1/21/2024Listed for sale$499,500+11.2%$250/sqft
    Source: Owner Report a problem
    5/23/2023Listing removed--
    Source: Owner Report a problem
    5/9/2023Price change$449,000+1.1%$225/sqft
    Source: Owner Report a problem
    4/22/2023Price change$444,000+1.1%$222/sqft
    Source: Owner Report a problem
    2/9/2023Price change$439,000+2.3%$220/sqft
    Source: Owner Report a problem
    12/7/2022Price change$429,000-2.3%$215/sqft
    Source: Owner Report a problem
    10/4/2022Listed for sale$439,000+4.8%$220/sqft
    Source: Owner Report a problem
    8/23/2022Listing removed--
    Source: Owner Report a problem
    8/17/2022Price change$419,000+2.4%$210/sqft
    Source: Owner Report a problem
    7/13/2022Price change$409,000-2.4%$205/sqft
    Source: Owner Report a problem
    6/30/2022Price change$419,000-2.3%$210/sqft
    Source: Owner Report a problem
    6/14/2022Price change$429,000-4.5%$215/sqft
    Source: Owner Report a problem
    5/30/2022Price change$449,000+2.3%$225/sqft
    Source: Owner Report a problem
    2/26/2022Listed for sale$439,000+4.8%$220/sqft
    Source: Owner Report a problem
    10/6/2021Listing removed--
    Source: CCARMLS #2004654 Report a problem
    9/18/2021Price change$418,800-4.6%$209/sqft
    Source: CCARMLS #2004654 Report a problem
    8/28/2021Price change$438,800+2.3%$219/sqft
    Source: CCARMLS #2004654 Report a problem
    8/13/2021Price change$428,800-6.6%$214/sqft
    Source: Owner Report a problem
    6/28/2021Listed for sale$459,000+2.2%$230/sqft
    Source: Owner Report a problem
    5/22/2021Listing removed--
    Source: Owner Report a problem
    5/2/2021Listed for sale$449,000+34.8%$225/sqft
    Source: Owner Report a problem
    2/8/2019Sold$333,000$167/sqft
    Source: MetroList Services of CA #218600260 Report a problem

    Public tax history

    YearProperty taxesTax assessment
    2026-- $378,893 +2%
    2025$4,183 +1%$371,464 +2%
    2024$4,141 +2.1%$364,181 +2%
    2023$4,055 +4.3%$357,041 +2%
    2022$3,887 +1.8%$350,041 +2%
    2021$3,818 +0.8%$343,178 +1%
    2020$3,787 +430.8%$339,660 +562.6%
    2019$713 +14.1%$51,262 +2%
    2018$625 $50,258 +2%
    2017-- $49,274 +2%
    2016-- $48,308 +1.5%
    2015-- $47,583 +2%
    2014-- $46,652 +0.5%
    2013-- $46,442 +2%
    2012-- $45,532 +2%
    2011-- $44,641 +0.7%
    2010-- $44,309 -0.2%
    2009-- $44,415 +2%
    2008-- $43,545 +2%
    2007-- $42,692 +8.1%
    2003-- $39,495 +2%
    2002-- $38,721 +2%
    2001-- $37,962
    Find assessor info on the county website

    Neighborhood: 95222

    Nearby schools

    GreatSchools rating
    Schools provided by the listing agent
    • District: Bret Harte/Mark Twain

    Source: The MLS. This data may not be complete. We recommend contacting the local school district to confirm school assignments for this home.

    Get pre-qualified for a loan
    At Zillow Home Loans, we can pre-qualify you in as little as 5 minutes with no impact to your credit score.

    An equal housing lender. NMLS #10287.
