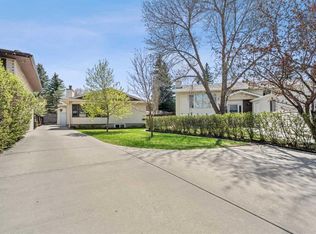
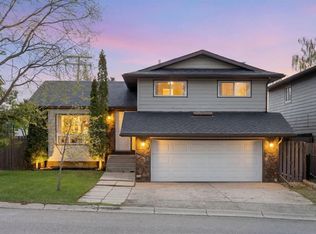
Welcome to a beautifully appointed family home in the heart of Ranchlands, where unparalleled pride of ownership and thoughtful updates are on display in every room. The transitional two-storey split floor plan is designed for both daily life and entertaining. The main level welcomes you with updated laminate flooring that flows seamlessly through the formal living room and dining area. Expansive windows invite an abundance of natural light into the gorgeous, updated kitchen, which now boasts sleek quartz countertops, a fresh backsplash, painted cabinets, and stylish tile flooring. Just steps away, the cozy sunken family room serves as the heart of the home. Anchored by a warm gas fireplace, elegant French doors open directly onto an immaculate, southwest-facing manicured yard—giving you effortless indoor-outdoor flow for summer evenings. A spacious office (or guest bedroom), laundry, and powder room round out the main level. Retreat upstairs to find a spacious primary bedroom boasting a huge walk-in closet, alongside two generous kids' rooms and a beautifully renovated four-piece upper bathroom. Downstairs, the fully finished basement delivers incredible versatility with a sprawling rec room, an extra flex room, a second full bathroom, and plenty of storage space. Peace of mind comes built-in with a newly updated hot water tank. Tucked away in a welcoming, kid-friendly cul-de-sac with wonderful neighbors, this home is just a short walk from local schools, parks, playgrounds, and neighborhood amenities. Additional Highlights Include: newer roof (2018), water tank (2025), fence (2026).
For sale
C$639,900
323 NE Ranchview Pl NW, Calgary, AB T3G 1J8
3beds
1,658sqft
Single Family Residence
Built in 1978
6,534 Square Feet Lot
$-- Zestimate®
C$386/sqft
C$-- HOA
What's special
Updated laminate flooringDining areaExpansive windowsGorgeous updated kitchenSleek quartz countertopsFresh backsplashPainted cabinets
- 2 days |
- 5 |
- 1 |
Zillow last checked:
Listing updated:
Listed by:
Chase Olsen, Associate,
Re/Max First
Source: courtesy of Pillar9 System,MLS®#: A2313889 Originating MLS®#: Calgary
Originating MLS®#: CalgaryFacts & features
Interior
Bedrooms & bathrooms
- Bedrooms: 3
- Bathrooms: 3
- Full bathrooms: 2
- 1/2 bathrooms: 1
Bedroom
- Level: Upper
- Dimensions: 11`1" x 8`10"
Bedroom
- Level: Upper
- Dimensions: 11`1" x 8`2"
Other
- Level: Upper
- Dimensions: 12`0" x 12`0"
Other
- Level: Main
- Dimensions: 6`0" x 2`10"
Other
- Level: Upper
- Dimensions: 8`0" x 4`11"
Other
- Level: Lower
- Dimensions: 5`11" x 8`10"
Den
- Level: Main
- Dimensions: 12`0" x 17`3"
Dining room
- Level: Main
- Dimensions: 13`5" x 9`1"
Family room
- Level: Main
- Dimensions: 16`11" x 17`4"
Game room
- Level: Lower
- Dimensions: 24`3" x 32`4"
Great room
- Level: Main
- Dimensions: 15`6" x 17`8"
Kitchen
- Level: Main
- Dimensions: 9`6" x 9`8"
Laundry
- Level: Main
- Dimensions: 6`3" x 5`5"
Storage
- Level: Lower
- Dimensions: 12`8" x 12`8"
Storage
- Level: Lower
- Dimensions: 12`8" x 19`9"
Heating
- Forced Air, Natural Gas
Cooling
- None
Appliances
- Included: Dishwasher, Dryer, Electric Stove, Microwave, Range Hood, Refrigerator, Washer
- Laundry: Laundry Room, Main Level
Features
- Built-in Features, Closet Organizers, Granite Counters, Storage, Walk-In Closet(s)
- Flooring: Carpet, Laminate
- Windows: Window Coverings
- Basement: Full
- Number of fireplaces: 1
- Fireplace features: Family Room, Mantle, Stone, Wood Burning
Interior area
- Total interior livable area: 1,658 sqft
- Finished area above ground: 1,658
- Finished area below ground: 1,006
Video & virtual tour
Property
Parking
- Total spaces: 2
- Parking features: Driveway, None
- Has uncovered spaces: Yes
Features
- Levels: Two,2 Storey Split
- Stories: 1
- Patio & porch: Deck
- Exterior features: Garden, Private Yard, Storage
- Fencing: Fenced
- Frontage length: 7.22M 23`8"
Lot
- Size: 6,534 Square Feet
- Features: Back Yard, Cul-De-Sac, Front Yard, Low Maintenance Landscape, No Neighbours Behind, Private
Details
- Parcel number: 101129503
- Zoning: R-CG
Construction
Type & style
- Home type: SingleFamily
- Property subtype: Single Family Residence
Materials
- Brick, Vinyl Siding, Wood Frame, Wood Siding
- Foundation: Concrete Perimeter
- Roof: Asphalt
Condition
- New construction: No
- Year built: 1978
Community & HOA
Community
- Features: Park, Playground, Sidewalks, Street Lights
- Subdivision: Ranchlands
HOA
- Has HOA: No
Location
- Region: Calgary
Financial & listing details
- Price per square foot: C$386/sqft
- Date on market: 5/22/2026
- Inclusions: Basement Couch, Office Desk, Shed
Chase Olsen, Associate
Chase Olsen, Associate
(403) 278-2900
By pressing Contact Agent, you agree that the real estate professional identified above may call/text you about your search, which may involve use of automated means and pre-recorded/artificial voices. You don't need to consent as a condition of buying any property, goods, or services. Message/data rates may apply. You also agree to our Terms of Use. Zillow does not endorse any real estate professionals. We may share information about your recent and future site activity with your agent to help them understand what you're looking for in a home.
Price history
Price history is unavailable.
Public tax history
Tax history is unavailable.
Climate risks
Neighborhood: Ranchlands
Nearby schools
GreatSchools rating
No schools nearby
We couldn't find any schools near this home.
- Alberta
- Division No. 6
- Calgary
- T3G 1J8
- Ranchlands
- 323 NE Ranchview Pl NW
Nearby cities
Nearby neighborhoods
Nearby zip codes
Other Calgary Topics
