Don't miss this stunning 4-bedroom, 3-bathroom 1920s home, fully renovated and completed in April 2021. The expansive upstairs primary suite is a true retreat, featuring an en-suite bathroom with a dual-head shower with frameless glass doors, a large soaking tub, two walk-in closets, and a dedicated home office. Additional highlights include a renovated Jack-and-Jill bathroom serving two downstairs bedrooms, a fourth bedroom with its own bathroom access, and beautifully refinished hardwood floors throughout. The home has been comprehensively updated with all-new wiring, a new roof, HVAC, and water heater (all 2021). A separate laundry room comes complete with washer and dryer, plus a charming custom farmhouse sink. Outside, an extra-deep, spacious garage opens to a large, private, fenced backyard. Beyond the home itself, you'll enjoy the unmatched lifestyle of the Oakhurst neighborhood. Just a short walk to The Village, you'll find beloved local eateries and markets, excellent schools, green spaces for pets and kids, and a vibrant community calendar - including the beloved Porchfest celebration (We'll see you there!). Here, classic architecture and modern convenience meet an extraordinary sense of community.
Closed
$988,150
323 W Benson St, Decatur, GA 30030
4beds
1,952sqft
Single Family Residence
Built in 1927
0.26 Acres Lot
$992,300 Zestimate®
$506/sqft
$3,435 Estimated rent
Home value
$992,300
$923,000 - $1.07M
$3,435/mo
Zestimate® history
Owner options
List your home for rent
$3,435/mo
Rent Zestimate®
Find your next renter with Zillow Rental Manager. Plus, with online applications, you can quickly screen prospective tenants – for free.
$3,435/mo
Rent Zestimate®
Refinance and save
$6,549/mo
Est. payment
Refinancing to a lower rate could help reduce your monthly payments and save thousands over the life of the loan.
$6,549/mo
Est. payment
Explore your selling options
Work with a Zillow partner agent
Leverage their expertise and Zillow's premium Showcase listings to get your home seen by more buyers.
Get startedList with your own agent
Get your home in front of millions of buyers by listing it on Zillow.
Learn how to do itSell it yourself
Take full control of how buyers see your home on Zillow by listing For Sale by Owner (FSBO).
List your homeWhat's special
Large private fenced backyardExpansive upstairs primary suiteDedicated home officeCharming custom farmhouse sinkTwo walk-in closetsExtra-deep spacious garageRenovated jack-and-jill bathroom
Zillow last checked:
Listing updated:
Listed by:
Matt N Smith 678-252-2915,
Keller Williams Realty Atl. Partners
Bought with:
Leigh Hays, 177524
Atlanta Fine Homes - Sotheby's Int'l
Source: GAMLS,MLS#: 10782472
Facts & features
Interior
Bedrooms & bathrooms
- Bedrooms: 4
- Bathrooms: 3
- Full bathrooms: 3
- Main level bathrooms: 2
- Main level bedrooms: 3
Rooms
- Room types: Office
Kitchen
- Features: Solid Surface Counters
Heating
- Central
Cooling
- Central Air
Appliances
- Included: Dishwasher, Disposal, Gas Water Heater, Washer, Dryer
- Laundry: Mud Room
Features
- In-Law Floorplan, Double Vanity
- Flooring: Hardwood
- Windows: Double Pane Windows
- Basement: Crawl Space
- Attic: Expandable
- Number of fireplaces: 1
- Fireplace features: Family Room
- Common walls with other units/homes: No Common Walls
Interior area
- Total structure area: 1,952
- Total interior livable area: 1,952 sqft
- Finished area above ground: 1,952
- Finished area below ground: 0
Property
Parking
- Total spaces: 3
- Parking features: Detached, Garage
- Has garage: Yes
Features
- Levels: Two
- Stories: 2
- Fencing: Back Yard
Lot
- Size: 0.26 Acres
- Features: Level
Details
- Additional structures: Garage(s)
- Parcel number: 15 213 01 099
Construction
Type & style
- Home type: SingleFamily
- Architectural style: Bungalow/Cottage
- Property subtype: Single Family Residence
Materials
- Wood Siding
- Roof: Composition
Condition
- Updated/Remodeled
- New construction: No
- Year built: 1927
Utilities & green energy
- Electric: 220 Volts
- Sewer: Public Sewer
- Water: Public
- Utilities for property: Cable Available, Natural Gas Available, Electricity Available
Green energy
- Energy efficient items: Appliances
Community & HOA
Community
- Features: Park, Sidewalks, Street Lights, Near Public Transport, Walk To Schools, Near Shopping
- Security: Smoke Detector(s)
- Subdivision: Oakurst
HOA
- Has HOA: No
- Services included: None
Location
- Region: Decatur
Financial & listing details
- Price per square foot: $506/sqft
- Tax assessed value: $672,400
- Annual tax amount: $12,600
- Date on market: 6/10/2026
- Cumulative days on market: 2 days
- Listing agreement: Exclusive Right To Sell
- Listing terms: Conventional,Cash
- Electric utility on property: Yes
Price history
| Date | Event | Price |
|---|---|---|
| 7/1/2026 | Sold | $988,150+1.3%$506/sqft |
Source:  GAMLS #10782472 Report a problem GAMLS #10782472 Report a problem | ||
| 6/19/2026 | Pending sale | $975,000$499/sqft |
Source:  FMLS GA #7785492 Report a problem FMLS GA #7785492 Report a problem | ||
| 6/9/2026 | Listed for sale | $975,000+225.1%$499/sqft |
Source: FMLS GA #7785492 Report a problem | ||
| 7/26/2007 | Sold | $299,900$154/sqft |
Source: Public Record Report a problem | ||
Public tax history
| Year | Property taxes | Tax assessment |
|---|---|---|
| 2025 | $18,094 +2.6% | $268,959 |
| 2024 | $17,642 +824305.5% | $268,959 -38.7% |
| 2023 | $2 -20.1% | $438,480 +99.8% |
| 2022 | $3 -6.9% | $219,405 -30.5% |
| 2021 | $3 -95.9% | $315,720 +160.9% |
| 2020 | $70 +97.6% | $121,000 |
| 2019 | $36 -74.6% | $121,000 |
| 2018 | $140 -66.3% | $121,000 +30.8% |
| 2017 | $416 0% | $92,520 |
| 2016 | $416 | $92,520 +13.5% |
| 2014 | $416 | $81,480 +2.6% |
| 2013 | -- | $79,440 |
| 2012 | -- | $79,440 -1.3% |
| 2011 | -- | $80,520 |
| 2010 | $374 | $80,520 |
| 2009 | $374 +17.7% | $80,520 |
| 2008 | $318 -13.5% | $80,520 -1% |
| 2007 | $368 | $81,320 |
| 2006 | $368 +11.6% | $81,320 +10.7% |
| 2005 | $329 +8.4% | $73,440 |
| 2004 | $304 -0.4% | $73,440 |
| 2003 | $305 +116% | $73,440 +4.4% |
| 2002 | $141 +100.3% | $70,360 +6.7% |
| 2001 | $71 | $65,960 |
Find assessor info on the county website
Neighborhood: Oakhurst
Nearby homes
- $858,6003 bd2 ba1.7k sqft319 W Benson St, Decatur, GA 30030Off Market
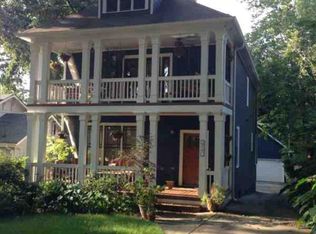
- $722,2003 bd3 ba1.6k sqft331 W Benson St, Decatur, GA 30030Off Market
- $787,8003 bd2 ba1.7k sqft315 W Benson St, Decatur, GA 30030Off Market
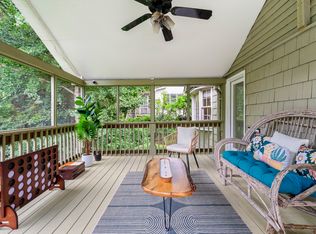
- $581,4003 bd2 ba1.2k sqft333 W Benson St, Decatur, GA 30030Off Market
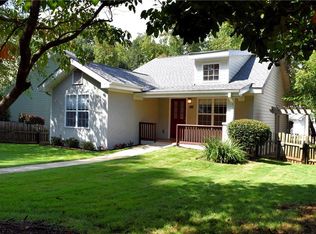
- $715,8003 bd3 ba2k sqft702 Oakview Rd, Decatur, GA 30030Off Market
- $710,8003 bd3 ba2k sqft704 Oakview Rd, Decatur, GA 30030Off Market
- $737,9003 bd4 ba2k sqft700 Oakview Rd, Decatur, GA 30030Off Market
- $1,378,5005 bd4 ba4.4k sqft311 W Benson St, Decatur, GA 30030Off Market
Nearby schools
GreatSchools rating
- NAOakhurst Elementary SchoolGrades: PK-2Distance: 0.3 mi
- 9/10Beacon Hill Middle SchoolGrades: 6-8Distance: 0.5 mi
- 9/10Decatur High SchoolGrades: 9-12Distance: 0.8 mi
Schools provided by the listing agent
- Elementary: Oakhurst
- High: Decatur
Source: GAMLS. This data may not be complete. We recommend contacting the local school district to confirm school assignments for this home.
Get a cash offer in 3 minutes
Find out how much your home could sell for in as little as 3 minutes with a no-obligation cash offer.
Estimated market value
$992,300
Get a cash offer in 3 minutes
Find out how much your home could sell for in as little as 3 minutes with a no-obligation cash offer.
Estimated market value
$992,300
- Georgia
- Dekalb County
- Decatur
- 30030
- Oakhurst
- 323 W Benson St
