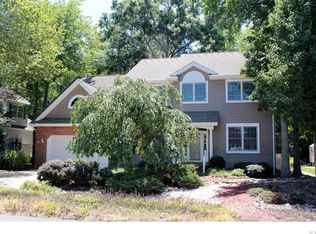
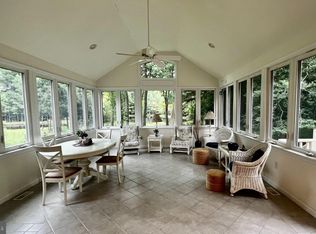
Step into a sanctuary where refined living meets the beauty of the outdoors. Located at 323 Walkabout Dr., this 2,444-square-foot residence offers a rare blend of sophisticated design and a deep connection to nature. Situated on a generous lot framed by mature trees, the property provides a front-row seat to local wildlife and peaceful views of the nearby pond. Inside, the home is thoughtfully laid out to balance open gathering spaces with private retreats. The living room serves as the heart of the home, anchored by a cozy fireplace that invites you to linger. For those who work from home, the dedicated office/den space provides a quiet environment for focus. The kitchen is a cook's delight, complete with a convenient breakfast bar for morning coffee or casual meals, while the sunroom offers a bright, tranquil spot to watch the seasons change. The primary suite is a true escape, featuring its own private fireplace for an added touch of luxury and an elegant en-suite bath. Upstairs, you’ll find three additional well-appointed bedrooms and two full baths, offering plenty of space for guests. Offered fully furnished, this home is ready for you to move in and start enjoying the lifestyle immediately. Practical features like a dedicated laundry room and a two-car garage ensure everyday convenience isn’t overlooked. Living in The Salt Pond feels like a permanent vacation. Residents enjoy a premier amenity package including indoor and outdoor pools, tennis and pickleball courts, basketball, volleyball, and a fitness center. Golf enthusiasts will love the 18-hole executive course, while water lovers can launch a kayak or canoe directly into the community’s namesake pond. Located just three miles from the iconic Bethany Beach boardwalk, local boutiques, and vibrant dining, 323 Walkabout Rd offers the perfect balance of a peaceful neighborhood setting and easy access to the sand. Whether you’re looking for a year-round residence or a seasonal retreat, this is your chance to own a piece of the coast. Whether you’re watching the sun dip below the trees from your backyard or curling up by the fire, 323 Walkabout Dr. is a place where you can truly exhale.
For sale
$885,000
323 Walkabout Rd, Bethany Beach, DE 19930
4beds
2,444sqft
Single Family Residence
Built in 2001
0.3 Acres Lot
$-- Zestimate®
$362/sqft
$223/mo HOA
What's special
Elegant en-suite bathThree additional well-appointed bedroomsTwo-car garageDedicated laundry room
- 7 days
- 1,445
- 97
Likely to sell faster than
Zillow last checked:
Listing updated:
Listed by:
PAUL SICARI 202-251-5566,
Compass 3022981761
Source: Bright MLS,MLS#: DESU2119914
Facts & features
Interior
Bedrooms & bathrooms
- Bedrooms: 4
- Bathrooms: 4
- Full bathrooms: 3
- 1/2 bathrooms: 1
- Main level bathrooms: 2
- Main level bedrooms: 1
Basement
- Area: 0
Heating
- Heat Pump, Zoned, Electric
Cooling
- Central Air, Electric
Appliances
- Included: Microwave, Dishwasher, Disposal, Dryer, Self Cleaning Oven, Oven/Range - Electric, Refrigerator, Washer, Water Heater, Electric Water Heater
- Laundry: Main Level
Features
- Breakfast Area, Built-in Features, Ceiling Fan(s), Combination Kitchen/Dining, Entry Level Bedroom, Open Floorplan, Primary Bath(s), Bathroom - Stall Shower, Bathroom - Tub Shower, Upgraded Countertops, Walk-In Closet(s), Recessed Lighting
- Flooring: Carpet, Laminate
- Windows: Window Treatments, Skylight(s)
- Has basement: No
- Number of fireplaces: 2
- Fireplace features: Gas/Propane
Interior area
- Total structure area: 2,444
- Total interior livable area: 2,444 sqft
- Finished area above ground: 2,444
- Finished area below ground: 0
Property
Parking
- Total spaces: 6
- Parking features: Garage Faces Front, Garage Door Opener, Concrete, Attached, Driveway
- Attached garage spaces: 2
- Uncovered spaces: 4
- Details: Garage Sqft: 400
Accessibility
- Accessibility features: None
Features
- Levels: Two
- Stories: 2
- Patio & porch: Deck, Enclosed, Porch, Patio
- Exterior features: Lawn Sprinkler, Outdoor Shower, Rain Gutters
- Pool features: Community
- Has view: Yes
- View description: Pond, Water
- Has water view: Yes
- Water view: Pond,Water
- Waterfront features: Pond
Lot
- Size: 0.3 Acres
- Dimensions: 75.00 x 180.00
- Features: Front Yard, Landscaped, Rear Yard, SideYard(s)
Details
- Additional structures: Above Grade, Below Grade
- Parcel number: 13413.001579.00
- Zoning: MR
- Special conditions: Standard
Construction
Type & style
- Home type: SingleFamily
- Architectural style: Coastal
- Property subtype: Single Family Residence
Materials
- Stick Built, Vinyl Siding, Frame
- Foundation: Crawl Space
- Roof: Architectural Shingle
Condition
- New construction: No
- Year built: 2001
Utilities & green energy
- Electric: Circuit Breakers, 200+ Amp Service
- Sewer: Public Sewer
- Water: Public
- Utilities for property: Cable Available, Phone Available, Cable
Community & HOA
Community
- Features: Pool
- Security: Smoke Detector(s)
- Subdivision: Salt Pond
HOA
- Has HOA: Yes
- Amenities included: Tot Lots/Playground, Water/Lake Privileges, Basketball Court, Clubhouse, Common Grounds, Fitness Center, Golf Course Membership Available, Meeting Room, Party Room, Putting Green, Shuffleboard Court, Tennis Court(s), Volleyball Courts
- Services included: Common Area Maintenance, Management, Pool(s), Reserve Funds, Recreation Facility, Road Maintenance, Snow Removal, Trash
- HOA fee: $2,674 annually
- HOA name: SALT POND HOMEOWNERS ASSOCIATION
Location
- Region: Bethany Beach
Financial & listing details
- Price per square foot: $362/sqft
- Tax assessed value: $730,900
- Annual tax amount: $1,555
- Date on market: 9/10/2026
- Listing agreement: Exclusive Right To Sell
- Inclusions: Mostly Furnished. Personal Items And Select Art Excluded.
- Exclusions: Personal Items And Some Art Excluded.
- Ownership: Fee Simple
- Road surface type: Black Top
Estimated market value
Not available
Estimated sales range
Not available
Not available
Price history
| Date | Event | Price |
|---|---|---|
| 9/10/2026 | Listed for sale | $885,000+17.8%$362/sqft |
Source:  Bright MLS #DESU2119914 Report a problem Bright MLS #DESU2119914 Report a problem | ||
| 8/31/2021 | Sold | $751,000+1.6%$307/sqft |
Source: Bright MLS #DESU2002566 Report a problem | ||
| 7/27/2021 | Pending sale | $738,900$302/sqft |
Source: Bright MLS #DESU2002566 Report a problem | ||
| 7/21/2021 | Listed for sale | $738,900+26.3%$302/sqft |
Source: Bright MLS #DESU2002566 Report a problem | ||
| 1/1/2015 | Sold | $585,000+1.6%$239/sqft |
Source:  Long & Foster Broker Feed #1000945604_100 Report a problem Long & Foster Broker Feed #1000945604_100 Report a problem | ||
| 7/9/2014 | Sold | $576,000-3.5%$236/sqft |
Source: Public Record Report a problem | ||
| 5/15/2014 | Listed for sale | $597,000$244/sqft |
Source: Berkshire Hathaway HomeServices Gallo Realty #613468 Report a problem | ||
Public tax history
| Year | Property taxes | Tax assessment |
|---|---|---|
| 2025 | $1,561 +2.6% | $365,450 +893.1% |
| 2024 | $1,522 +1.1% | $36,800 +1% |
| 2023 | $1,506 +1.6% | $36,450 |
| 2022 | $1,481 +3.1% | $36,450 |
| 2021 | $1,437 +5.9% | $36,450 |
| 2020 | $1,357 | $36,450 |
| 2019 | $1,357 -0.6% | $36,450 |
| 2018 | $1,365 -1% | $36,450 |
| 2017 | $1,378 -0.8% | $36,450 |
| 2016 | $1,390 +80% | $36,450 |
| 2015 | $772 +2.6% | $36,450 |
| 2014 | $752 -41.3% | $36,450 |
| 2013 | $1,281 +2.7% | $36,450 |
| 2012 | $1,247 +0.3% | $36,450 |
| 2011 | $1,243 | $36,450 |
| 2010 | $1,243 +0.4% | $36,450 |
| 2009 | $1,238 | $36,450 |
| 2008 | -- | -- |
| 2007 | -- | -- |
| 2006 | -- | -- |
| 2005 | -- | -- |
| 2004 | -- | -- |
| 2003 | -- | -- |
| 2002 | -- | -- |
| 2001 | -- | -- |
Find assessor info on the county website
Monthly payment
Est. payment
Payment breakdown
Explore the cost of this home by adjusting the details. Changes won't be saved.Climate risks
Neighborhood: 19930
Nearby schools
Schools provided by the listing agent
- Elementary: Lord Baltimore
- Middle: Selbyville
- High: Sussex Central
- District: Indian River
Source: Bright MLS. This data may not be complete. We recommend contacting the local school district to confirm school assignments for this home.

Similar homes
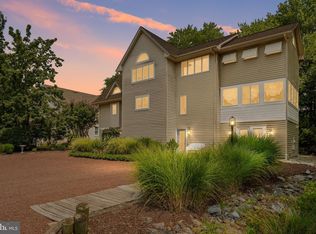
- $925,0005 bd3 ba3.1k sqftNone Available, Bethany Beach, DE 19930For Sale
 MLS ID #DESU2118244, Sierra Webster, Patterson-Schwartz-Newark. Bright MLS
 - $975,0004 bd5 ba3.2k sqftNone Available, Bethany Beach, DE 19930For Sale
 MLS ID #DESU2120346, PAUL SICARI, Compass. Bright MLS
 - $1,024,9004 bd4 ba3.3k sqftNone Available, Bethany Beach, DE 19930For Sale
 MLS ID #DESU2115608, Dustin Oldfather, Compass. Bright MLS
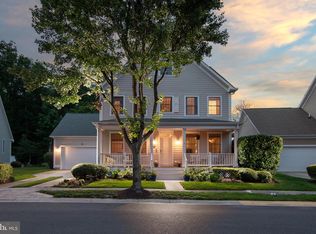
 - $850,0004 bd4 ba2.8k sqftNone Available, Ocean View, DE 19970For Sale
 MLS ID #DESU2117192, BETH EVANS, Berkshire Hathaway HomeServices PenFed Realty. Bright MLS
 - $1,195,0005 bd4 ba2.7k sqftNone Available, Bethany Beach, DE 19930For SaleMLS ID #DESU2113872, LESLIE KOPP, Long & Foster Real Estate, Inc.. Bright MLS
- $875,0003 bd3 ba2.6k sqftNone Available, Selbyville, DE 19975For SaleMLS ID #DESU2115960, Joseph Lagano, Long & Foster Real Estate, Inc.. Bright MLS
- $660,0004 bd4 ba3k sqftOcean Mist, Ocean View, DE 19970For SaleMLS ID #DESU2118658, BILL ROEBUCK, Coldwell Banker Realty. Bright MLS
- $924,9993 bd5 ba3.3k sqftNone Available, Dagsboro, DE 19939For SaleMLS ID #DESU2117102, ASHLEY BROSNAHAN, Long & Foster Real Estate, Inc.. Bright MLS
- $750,0003 bd3 ba2.9k sqftNone Available, Millville, DE 19967For SaleMLS ID #DESU2116652, Joseph Loughran, Long & Foster Real Estate, Inc.. Bright MLS
- $975,0004 bd4 ba3k sqftNone Available, Selbyville, DE 19975For SaleMLS ID #DESU2116284, Christine MCCOY, Coldwell Banker Realty. Bright MLS
- $672,5004 bd3 ba2.7k sqftNone Available, Ocean View, DE 19970For SaleMLS ID #DESU2117766, SARAH SCHIFANO, Long & Foster Real Estate, Inc.. Bright MLS
- $900,0005 bd4 ba2.6k sqftNone Available, Selbyville, DE 19975For SaleMLS ID #DESU2116704, Danny TAGLIENTI, Keller Williams Realty. Bright MLS
- $1,049,9004 bd3 ba2.2k sqftNone Available, Ocean City, MD 21842For SaleMLS ID #MDWO2041368, Jamie Caine, Coldwell Banker Realty. Bright MLS
- $775,0004 bd4 ba2.6k sqftNone Available, Dagsboro, DE 19939For SaleMLS ID #DESU2118612, BECKY GLOVER, Long & Foster Real Estate, Inc.. Bright MLS
- $875,0003 bd3 ba2.6k sqftNone Available, Millsboro, DE 19966For SaleMLS ID #DESU2117882, JAMES LATTANZI, Northrop Realty. Bright MLS
- $595,0003 bd3 ba1.5k sqftNone Available, Bethany Beach, DE 19930For SaleMLS ID #DESU2119358, LESLIE KOPP, Long & Foster Real Estate, Inc.. Bright MLS
- $575,0004 bd2 ba2k sqftNone Available, Dagsboro, DE 19939For SaleMLS ID #DESU2119998, Cindy Williams, Coldwell Banker Realty. Bright MLS
- $935,0005 bd4 ba3.6k sqftNone Available, Selbyville, DE 19975For SaleMLS ID #DESU2119092, Ryan Haley, Atlantic Shores Sotheby's International Realty. Bright MLS
- $749,9003 bd3 ba2.5k sqftNone Available, Ocean View, DE 19970For SaleMLS ID #DESU2108522, SARAH FRENCH, Long & Foster Real Estate, Inc.. Bright MLS
- $794,5004 bd4 ba2.8k sqftNone Available, Lewes, DE 19958For SaleMLS ID #DESU2114150, Vid Lopez, RE/MAX Associates. Bright MLS
