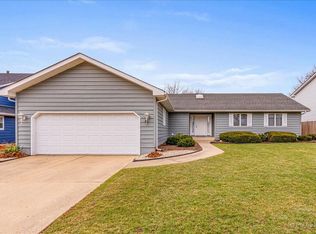
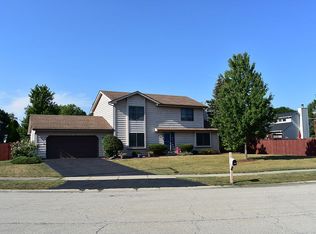
Move right into this beautifully updated 3-bedroom, 2.5-bath home that combines generous living space with the features today's buyers are searching for. Soaring high ceilings and an open, airy layout are designed for everyday living and entertaining, with a spacious floor plan that flows seamlessly from room to room. The living area centers around a cozy fireplace, creating the perfect gathering spot for cooler evenings. Down the hall, you'll find well-proportioned secondary bedrooms offering flexibility for family or guests. The primary suite offers a private retreat of its own. Downstairs, a half-finished basement provides endless possibilities as a home gym, media room, or extra storage - ready for you to make it your own. An attached 2 car garage adds everyday convenience, and forced-air gas heat plus central air keep the home comfortable year-round. Perfectly positioned in Waukegan, you'll enjoy easy access to neighborhood shopping, dining, and parks, all within the Warren Township High School boundaries - rated 9/10 by GreatSchools
Active
$354,990
3230 Cashmore Rd, Waukegan, IL 60087
3beds
1,432sqft
Single Family Residence
Built in 1985
7,200 Square Feet Lot
$-- Zestimate®
$248/sqft
$-- HOA
What's special
Cozy fireplaceWell-proportioned secondary bedroomsSoaring high ceilingsOpen airy layoutCentral airForced-air gas heat
- 29 days |
- 1,474 |
- 141 |
Zillow last checked:
Listing updated:
Listed by:
James D'Astice 773-425-0706,
Compass,
Natalia Moczybroda,
Compass
Source: MRED as distributed by MLS GRID,MLS#: 12707058
Facts & features
Interior
Bedrooms & bathrooms
- Bedrooms: 3
- Bathrooms: 3
- Full bathrooms: 2
- 1/2 bathrooms: 1
Rooms
- Room types: Recreation Room, Sitting Room, Storage
Primary bedroom
- Features: Bathroom (Full)
- Level: Main
- Area: 168 Square Feet
- Dimensions: 14X12
Bedroom 2
- Level: Second
- Area: 110 Square Feet
- Dimensions: 11X10
Bedroom 3
- Level: Second
- Area: 224 Square Feet
- Dimensions: 16X14
Dining room
- Level: Main
- Area: 108 Square Feet
- Dimensions: 12X9
Kitchen
- Features: Kitchen (Eating Area-Breakfast Bar)
- Level: Main
- Area: 162 Square Feet
- Dimensions: 9X18
Laundry
- Level: Basement
- Area: 189 Square Feet
- Dimensions: 21X9
Living room
- Level: Main
- Area: 204 Square Feet
- Dimensions: 12X17
Recreation room
- Level: Basement
- Area: 280 Square Feet
- Dimensions: 14X20
Sitting room
- Level: Basement
- Area: 161 Square Feet
- Dimensions: 23X7
Storage
- Level: Basement
- Area: 48 Square Feet
- Dimensions: 6X8
Heating
- Natural Gas, Forced Air
Cooling
- Central Air
Appliances
- Included: Range, Microwave, Dishwasher, Refrigerator, Washer, Dryer
Features
- Basement: Finished,Full
Interior area
- Total structure area: 0
- Total interior livable area: 1,432 sqft
Video & virtual tour
Property
Parking
- Total spaces: 2
- Parking features: Yes, Garage Owned, Attached, Garage
- Attached garage spaces: 2
Accessibility
- Accessibility features: No Disability Access
Features
- Stories: 2
Lot
- Size: 7,200 Square Feet
Details
- Parcel number: 07021020280000
- Special conditions: None
Construction
Type & style
- Home type: SingleFamily
- Property subtype: Single Family Residence
Materials
- Other
Condition
- New construction: No
- Year built: 1985
Utilities & green energy
- Sewer: Public Sewer
- Water: Public
Community & HOA
HOA
- Services included: None
Location
- Region: Waukegan
Financial & listing details
- Price per square foot: $248/sqft
- Tax assessed value: $235,040
- Annual tax amount: $7,023
- Date on market: 7/24/2026
- Ownership: Fee Simple
Estimated market value
Zestimate®
Not available
Estimated sales range
Not available
Rent Zestimate®
Not available
Price history
| Date | Event | Price |
|---|---|---|
| 7/24/2026 | Listed for sale | $354,990+123.3%$248/sqft |
Source: | ||
| 12/10/2018 | Sold | $159,000-3.6%$111/sqft |
Source: | ||
| 10/13/2018 | Pending sale | $165,000$115/sqft |
Source: Debbie Richards Realty Group Inc #09867050 Report a problem | ||
| 6/25/2018 | Price change | $165,000-2.9%$115/sqft |
Source: Debbie Richards Realty Group Inc #09867050 Report a problem | ||
| 2/27/2018 | Listed for sale | $170,000+61.4%$119/sqft |
Source: Debbie Richards Realty Group Inc #09867050 Report a problem | ||
| 8/15/1997 | Sold | $105,333$74/sqft |
Source: Public Record Report a problem | ||
Public tax history
| Year | Property taxes | Tax assessment |
|---|---|---|
| 2024 | $8,198 +16.7% | $90,645 +15.7% |
| 2023 | $7,024 -4.4% | $78,339 +21.7% |
| 2022 | $7,349 +7.2% | $64,365 -0.8% |
| 2021 | $6,853 +1.7% | $64,865 +6.8% |
| 2020 | $6,742 +1.1% | $60,731 +3% |
| 2019 | $6,666 +10.2% | $58,968 +10% |
| 2018 | $6,050 | $53,602 +3% |
| 2017 | $6,050 +4.6% | $52,066 +4.7% |
| 2016 | $5,784 -7.9% | $49,748 +5.4% |
| 2015 | $6,277 +3.5% | $47,181 -6.7% |
| 2014 | $6,068 -4.5% | $50,588 -0.8% |
| 2012 | $6,351 +7.6% | $50,975 -16.6% |
| 2011 | $5,902 +1.1% | $61,130 -7.6% |
| 2010 | $5,840 +5% | $66,161 -5% |
| 2009 | $5,560 +3.4% | $69,678 -1.3% |
| 2008 | $5,375 +10.8% | $70,607 +12.1% |
| 2006 | $4,850 +0.7% | $62,960 |
| 2005 | $4,818 +2.8% | -- |
| 2004 | $4,686 +1.7% | -- |
| 2003 | $4,606 +4.1% | -- |
| 2002 | $4,426 +3% | -- |
| 2001 | $4,299 +3.7% | $51,070 +3.3% |
| 2000 | $4,145 | $49,449 |
Find assessor info on the county website
Monthly payment
Est. payment
Payment breakdown
Explore the cost of this home by adjusting the details. Changes won't be saved.Climate risks
Neighborhood: 60087
Nearby schools
GreatSchools rating
- 4/10Prairie Trail SchoolGrades: 3-5Distance: 1.9 mi
- 3/10Viking SchoolGrades: 6-8Distance: 2.7 mi
- 9/10Warren Township High SchoolGrades: 9-12Distance: 4.8 mi
Schools provided by the listing agent
- High: Warren Township High School
- District: 56
Source: MRED as distributed by MLS GRID. This data may not be complete. We recommend contacting the local school district to confirm school assignments for this home.
- $362,3003 bd2 ba1.5k sqft3240 Cashmore Rd, Waukegan, IL 60087Off Market
Save 
- $355,2003 bd3 ba1.6k sqft3220 Cashmore Rd, Waukegan, IL 60087Off Market
Save - $426,1004 bd4 ba2k sqft3221 Burr Oak Dr, Waukegan, IL 60087Off Market
Save 
- $385,8004 bd2 ba2.2k sqft3250 Cashmore Rd, Waukegan, IL 60087Off Market
Save - $300,0004 bd2 ba1k sqft4750 Crest Ct, Waukegan, IL 60087Sold
Save - $449,4004 bd3 ba2.5k sqft4755 Crest Ct, Waukegan, IL 60087Off Market
Save - $355,700-- bd2 ba1.4k sqft3260 Cashmore Rd, Waukegan, IL 60087Off Market
Save - $311,9002 bd3 ba1.1k sqft3241 Burr Oak Dr, Waukegan, IL 60087Off Market
Save
A local agent can set up tours, give advice and negotiate with sellers.