This beautifully maintained single-story home with spacious open-concept floor plan features a well-appointed kitchen with a breakfast bar overlooking the inviting living area, creating the perfect space for everyday living and entertaining. The private primary suite is tucked away at the back of the home, while two additional bedrooms are conveniently located off a separate hallway. The formal dining room offers flexible use as a dining area, home office, or playroom. Updated wood-look tile flooring flows throughout the home for a stylish and low-maintenance finish. Conveniently located with easy access to I-10 and the Grand Parkway, as well as nearby shopping, schools, restaurants, and Bear Creek Park.
For sale
$330,000
3230 Dale Ridge Trl, Houston, TX 77084
3beds
1,784sqft
Single Family Residence
Built in 2014
4,730 Square Feet Lot
$322,000 Zestimate®
$185/sqft
$34/mo HOA
What's special
Spacious open-concept floor planWell-appointed kitchen
- 20 days
- 171
- 13
Likely to sell faster than
Zillow last checked:
Listing updated:
Listed by:
Wenjie Wang TREC #0676995 832-562-1296,
Sunet Group
Source: HAR,MLS#: 10144565
Facts & features
Interior
Bedrooms & bathrooms
- Bedrooms: 3
- Bathrooms: 2
- Full bathrooms: 2
Primary bedroom
- Level: First
- Area: 360
- Dimensions: 20x18
Bedroom
- Level: First
- Area: 195
- Dimensions: 15x13
Bedroom
- Level: First
- Area: 165
- Dimensions: 15x11
Heating
- Natural Gas
Cooling
- Electric
Appliances
- Included: Disposal, Microwave, Dishwasher
- Laundry: Electric Dryer Hookup, Washer Hookup
Features
- All Bedrooms Down
- Flooring: Laminate, Tile
Interior area
- Total structure area: 1,784
- Total interior livable area: 1,784 sqft
Property
Parking
- Total spaces: 2
- Parking features: Attached
- Attached garage spaces: 2
Features
- Stories: 1
Lot
- Size: 4,730 Square Feet
- Features: Subdivided, 0 Up To 1/4 Acre
Details
- Parcel number: 1345440030040
Construction
Type & style
- Home type: SingleFamily
- Architectural style: Traditional
- Property subtype: Single Family Residence
Materials
- Brick
- Foundation: Slab
- Roof: Composition
Condition
- New construction: No
- Year built: 2014
Utilities & green energy
- Sewer: Public Sewer
- Water: Public, Water District
Community & HOA
Community
- Subdivision: Barkers Trail Sec 1
HOA
- Has HOA: Yes
- HOA fee: $411 annually
Location
- Region: Houston
Financial & listing details
- Price per square foot: $185/sqft
- Tax assessed value: $284,826
- Annual tax amount: $6,501
- Date on market: 10/4/2026
Estimated market value
$322,000
$306,000 - $338,000
$2,134/mo
Price history
| Date | Event | Price |
|---|---|---|
| 10/4/2026 | Listed for sale | $330,000+10%$185/sqft |
Source:  HAR #10144565 Report a problem HAR #10144565 Report a problem | ||
| 4/19/2024 | Listing removed | -- |
Source:  HAR #72036281 Report a problem HAR #72036281 Report a problem | ||
| 4/12/2024 | Listed for rent | $2,200$1/sqft |
Source: HAR #72036281 Report a problem | ||
| 4/10/2024 | Listing removed | -- |
Source: HAR #50814058 Report a problem | ||
| 3/26/2024 | Pending sale | $300,000$168/sqft |
Source: HAR #50814058 Report a problem | ||
| 2/22/2024 | Price change | $300,000+30.5%$168/sqft |
Source: HAR #50814058 Report a problem | ||
| 2/17/2024 | Listing removed | -- |
Source: HAR #7482635 Report a problem | ||
| 2/8/2024 | Listed for rent | $2,200$1/sqft |
Source: HAR #7482635 Report a problem | ||
| 4/10/2020 | Listing removed | $229,900$129/sqft |
Source: Texas United Realty #75053159 Report a problem | ||
| 3/5/2020 | Pending sale | $229,900$129/sqft |
Source: Texas United Realty #75053159 Report a problem | ||
| 2/8/2020 | Listed for sale | $229,900$129/sqft |
Source: Texas United Realty #75053159 Report a problem | ||
Public tax history
| Year | Property taxes | Tax assessment |
|---|---|---|
| 2025 | $5,255 +54% | $284,826 +7.1% |
| 2024 | $3,413 -31.5% | $266,000 -6.4% |
| 2023 | $4,985 +30.2% | $284,147 +10.6% |
| 2022 | $3,828 | $256,817 +17.5% |
| 2021 | -- | $218,658 +14.5% |
| 2020 | -- | $191,004 |
| 2019 | $3,500 -26.7% | $191,004 +2.5% |
| 2018 | $4,776 | $186,423 |
| 2017 | $4,776 +6.9% | $186,423 +2.5% |
| 2016 | $4,468 +987.4% | $181,914 +14.6% |
| 2015 | $411 | $158,768 |
| 2014 | $411 | -- |
Find assessor info on the county website
Monthly payment
Est. payment
Payment breakdown
Explore the cost of this home by adjusting the details. Changes won't be saved.Climate risks
Neighborhood: 77084
Nearby schools
Schools provided by the listing agent
- Elementary: Schmalz Elementary School
- Middle: Mayde Creek Junior High School
- High: Mayde Creek High School
Source: HAR. This data may not be complete. We recommend contacting the local school district to confirm school assignments for this home.
Similar homes
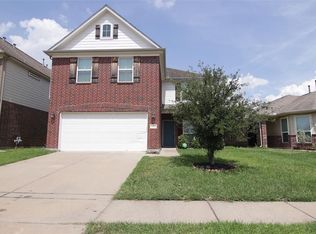
- $330,0003 bd2 ba2.1k sqft17042 Midnight Sun Ln, Richmond, TX 77407For Sale
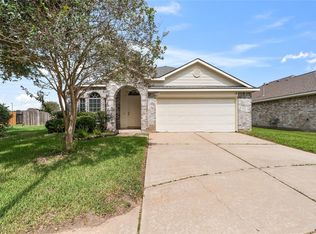 MLS ID #8545660, Leann Trang, Truss Real Estate | SERHANT.. HAR
 - $249,0003 bd2 ba1.8k sqft3523 Apple Dale Dr, Houston, TX 77084For Sale
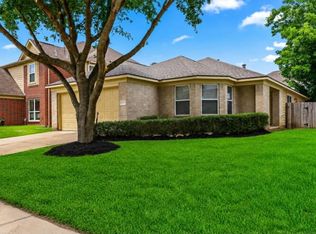 MLS ID #17206168, Jay Clemente, Realty World Homes & Estates. HAR
 - $304,9904 bd3 ba2.1k sqft16407 Leedswell Ln, Houston, TX 77084For Sale
 MLS ID #54624685, Hiral Fadia, REALM Real Estate Professionals - Sugar Land. HAR
 - $254,9003 bd2 ba1.7k sqft18142 River Sage Dr, Houston, TX 77084For Sale
 MLS ID #64982990, Juzer Presswala, Keller Williams Signature. HAR
