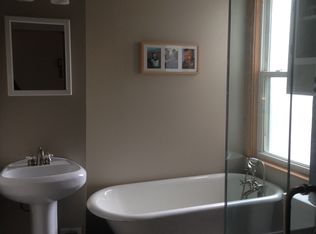
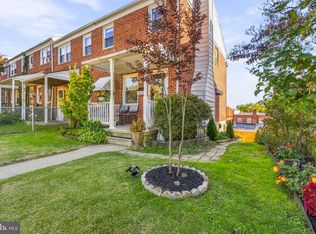
Welcome to 3230 Keswick Rd., a beautifully renovated Baltimore Row home offering the perfect blend of historic charm, modern conveniences, and an exceptional Hampden location! Situated across from Wyman Park and just a short stroll from the shops, restaurants, and entertainment along hampden‘s famous 36th St., known as “the Avenue “ this inviting home offers the best of city living. Thoughtfully, renovated throughout, this Home features three bedrooms with 9 foot ceilings, beautifully restored, exposed brick walls, hardwood flooring, abundant, natural light, and central skylight. The updated Kitchen offers Granit countertops, stainless steel appliances, a gas range, ceramic tile, backsplash, undercabinet, lighting, and a deep kitchen sink. The beautifully appointed bathroom features tiled walls and flooring along with granite-topped vanity. Additional improvements include updated, plumbing and electrical systems, double pain windows with blinds, central heating and air-conditioning, ceiling, fans, and a fully unfinished basement, providing generous storage space. Enjoy your morning, coffee or unwind in the evening on the welcoming covered front porch overlooking Lyman Park. Outback, a large fenced yard provides a wonderful setting for gardening, entertaining, pets, or simply relaxing outdoors. The convenience of all Street parking ads even more appeal. Located in one of Baltimore‘s most distinctive and sought after neighborhoods, this home is convenient to JOHNS HOPKINS university, Wyman Park, Druid Hill Park, neighborhood, shops, and restaurants, and downtown Baltimore. Historic character, thoughtful renovations, outdoor living, and an outstanding Hampden location make 3230 Keswick Rd. a wonderful place to call home!
For sale
$339,000
3230 Keswick Rd, Baltimore, MD 21211
3beds
1,196sqft
Townhouse
Built in 1900
2,018 Square Feet Lot
$345,300 Zestimate®
$283/sqft
$-- HOA
What's special
Large fenced yardBeautifully appointed bathroomCentral heating and air-conditioningHardwood flooringStainless steel appliancesCentral skylightTiled walls and flooring
- 5 days
- 329
- 50
Likely to sell faster than
Zillow last checked:
Listing updated:
Listed by:
homecoin.com Minerick 888-400-2513,
Homecoin.com 8884002513
Source: Bright MLS,MLS#: MDBA2235702
Facts & features
Interior
Bedrooms & bathrooms
- Bedrooms: 3
- Bathrooms: 1
- Full bathrooms: 1
Rooms
- Room types: Living Room, Dining Room, Bedroom 2, Bedroom 3, Kitchen, Bedroom 1
Bedroom 1
- Features: Ceiling Fan(s), Flooring - Vinyl
- Level: Upper
- Area: 169 Square Feet
- Dimensions: 13 X 13
Bedroom 2
- Features: Flooring - Vinyl, Ceiling Fan(s)
- Level: Upper
- Area: 100 Square Feet
- Dimensions: 10 X 10
Bedroom 3
- Features: Flooring - Vinyl, Ceiling Fan(s)
- Level: Upper
- Area: 63 Square Feet
- Dimensions: 9 X 7
Dining room
- Features: Flooring - HardWood, Ceiling Fan(s)
- Level: Main
- Area: 156 Square Feet
- Dimensions: 12 X 13
Kitchen
- Features: Granite Counters, Flooring - HardWood
- Level: Main
- Area: 120 Square Feet
- Dimensions: 10 X 12
Living room
- Features: Flooring - HardWood, Ceiling Fan(s)
- Level: Main
- Area: 169 Square Feet
- Dimensions: 13 X 13
Heating
- Forced Air, Natural Gas
Cooling
- Central Air, Electric
Appliances
- Included: Dishwasher, Exhaust Fan, Microwave, Refrigerator, Disposal, Dryer, Oven/Range - Gas, Stainless Steel Appliance(s), Washer, Cooktop, Gas Water Heater
- Laundry: In Basement, Has Laundry
Features
- Floor Plan - Traditional, Eat-in Kitchen, Upgraded Countertops, Ceiling Fan(s), Dining Area, Open Floorplan, Other, 9'+ Ceilings, Dry Wall
- Flooring: Vinyl, Wood
- Doors: Six Panel, Storm Door(s)
- Windows: Insulated Windows, Screens, Double Pane Windows, Replacement
- Basement: Sump Pump,Unfinished
- Has fireplace: No
Interior area
- Total structure area: 1,729
- Total interior livable area: 1,196 sqft
- Finished area above ground: 1,196
- Finished area below ground: 0
Property
Parking
- Total spaces: 1
- Parking features: Gravel, Off Street, On Street, Alley Access
- Has uncovered spaces: Yes
Accessibility
- Accessibility features: Doors - Lever Handle(s), Accessible Entrance, Doors - Swing In
Features
- Levels: Two
- Stories: 2
- Patio & porch: Porch
- Exterior features: Rain Gutters, Lighting, Play Area, Street Lights, Sidewalks, Other
- Pool features: None
- Fencing: Wood
- Has view: Yes
- View description: Park/Greenbelt, Street
- Frontage length: Road Frontage: 13
Lot
- Size: 2,018 Square Feet
- Features: Rear Yard, Unknown Soil Type
Details
- Additional structures: Above Grade, Below Grade
- Parcel number: 0313123503 016
- Zoning: R-7
- Zoning description: Residential
- Special conditions: Standard
Construction
Type & style
- Home type: Townhouse
- Architectural style: Traditional
- Property subtype: Townhouse
Materials
- Brick Front, Masonry, Brick
- Foundation: Concrete Perimeter
- Roof: Rubber
Condition
- Excellent
- New construction: No
- Year built: 1900
Utilities & green energy
- Electric: 100 Amp Service
- Sewer: Other
- Water: Public
- Utilities for property: Cable Connected, Natural Gas Available, Phone, Electricity Available, Sewer Available, Multiple Phone Lines, Cable
Community & HOA
Community
- Subdivision: Hampden Historic District
HOA
- Has HOA: No
- Amenities included: None
- Services included: None
Location
- Region: Baltimore
Financial & listing details
- Price per square foot: $283/sqft
- Tax assessed value: $149,333
- Annual tax amount: $3,524
- Date on market: 10/23/2026
- Listing agreement: Exclusive Agency
- Listing terms: FHA 203(b),FHA 203(k),FHA,Conventional,Cash
- Ownership: Ground Rent
- Road surface type: Gravel, Black Top, Concrete, Paved
Estimated market value
$345,300
$328,000 - $363,000
$2,048/mo
Price history
| Date | Event | Price |
|---|---|---|
| 10/23/2026 | Listed for sale | $339,000+3128.6%$283/sqft |
Source:  Bright MLS #MDBA2235702 Report a problem | ||
| 3/24/2021 | Listing removed | -- |
Source: Owner Report a problem | ||
| 2/19/2018 | Listing removed | $1,775$1/sqft |
Source: Owner Report a problem | ||
| 2/15/2018 | Listed for rent | $1,775$1/sqft |
Source: Owner Report a problem | ||
| 2/1/1996 | Sold | $10,500-44.6%$9/sqft |
Source: Public Record Report a problem | ||
| 5/9/1995 | Sold | $18,950$16/sqft |
Source: Public Record Report a problem | ||
Public tax history
| Year | Property taxes | Tax assessment |
|---|---|---|
| 2025 | $3,460 +0.4% | $146,600 +0.4% |
| 2024 | $3,447 +0.4% | $146,067 +0.4% |
| 2023 | $3,435 +0.4% | $145,533 +0.4% |
| 2022 | $3,422 | $145,000 |
| 2021 | $3,422 -12.1% | $145,000 -12.1% |
| 2020 | $3,891 +1.5% | $164,867 +1.5% |
| 2019 | $3,835 +4.6% | $162,500 +4.6% |
| 2018 | $3,667 +4.8% | $155,400 +4.8% |
| 2017 | $3,500 +25.7% | $148,300 +5% |
| 2016 | $2,784 | $141,200 +4.7% |
| 2015 | $2,784 | $134,867 +4.9% |
| 2014 | $2,784 | $128,533 +5.2% |
| 2013 | -- | $122,200 +1.9% |
| 2012 | -- | $119,867 +2% |
| 2011 | -- | $117,533 +2% |
| 2010 | -- | $115,200 -16.7% |
| 2009 | -- | $138,372 +25.9% |
| 2008 | -- | $109,886 +35% |
| 2007 | -- | $81,400 +17.5% |
| 2006 | -- | $69,296 +21.2% |
| 2005 | -- | $57,193 +26.8% |
| 2004 | -- | $45,090 |
| 2003 | -- | $45,090 |
| 2002 | -- | $45,090 -5.9% |
| 2001 | -- | $47,900 |
Find assessor info on the county website
Monthly payment
Est. payment
Payment breakdown
Explore the cost of this home by adjusting the details. Changes won't be saved.Climate risks
Neighborhood: Hampden
Nearby schools
Schools provided by the listing agent
- District: Baltimore City Public Schools
Source: Bright MLS. This data may not be complete. We recommend contacting the local school district to confirm school assignments for this home.
Similar homes
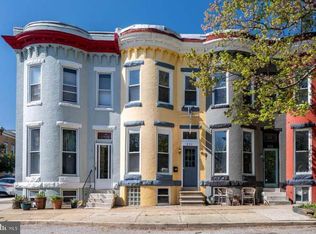
- $345,0003 bd1 ba1.2k sqft850 W 35th St, Baltimore, MD 21211For Sale
 MLS ID #MDBA2235466, Joell Lewis, Kemp & Associates Real Estate. Bright MLS
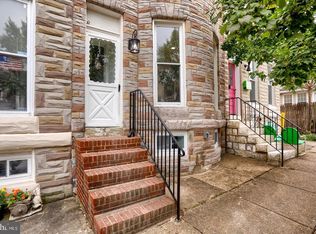
- $364,9004 bd2 ba1.2k sqft719 Berry St, Baltimore, MD 21211For Sale
 MLS ID #MDBA2236122, Dylan Maddox, Kelly and Co Realty, LLC. Bright MLS
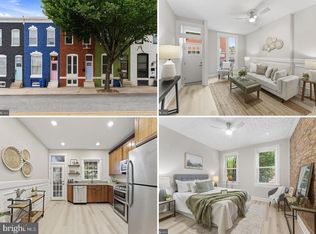
- $324,9003 bd2 ba1.2k sqft1427 Roland Heights Ave, Baltimore, MD 21211For Sale
 MLS ID #MDBA2235226, Tilly Wanasinghe, HomeSmart. Bright MLS
- $335,0003 bd2 ba1.2k sqft3639 Chestnut Ave, Baltimore, MD 21211For Sale
 MLS ID #MDBA2233094, Christina Elliott, The KW Collective. Bright MLS
- $339,0003 bd2 ba1.7k sqft3102 Remington Ave, Baltimore, MD 21211For SaleMLS ID #MDBA2232256, Jenna Smith, Redfin Corp. Bright MLS
- $335,0002 bd3 ba1.1k sqft3657 Chestnut Ave, Baltimore, MD 21211For SaleMLS ID #MDBA2234796, Joy Sushinsky, Berkshire Hathaway HomeServices Homesale Realty. Bright MLS
- $295,0003 bd2 ba972 sqft3409 Pleasant Pl, Baltimore, MD 21211For SaleMLS ID #MDBA2234976, Caitlin Regan, Cummings & Co. Realtors. Bright MLS
- $340,0003 bd2 ba1.5k sqft819 W 33rd St, Baltimore, MD 21211For SaleMLS ID #MDBA2227062, Robert Ellin, Cummings & Co. Realtors. Bright MLS
- $339,0003 bd2 ba1.4k sqft2606 Huntingdon Ave, Baltimore, MD 21211For SaleMLS ID #MDBA2221504, Ashley Stearns, AB & Co Realtors, Inc.. Bright MLS
- $350,0004 bd2 ba1.6k sqft3022 E Darby St, Baltimore, MD 21211For SaleMLS ID #MDBA2230502, Ashira Barbosa, Cummings & Co. Realtors. Bright MLS
- $329,0003 bd2 ba1.6k sqft2723 Hampden Ave, Baltimore, MD 21211For SaleMLS ID #MDBA2212538, Liz Ancel, Cummings & Co. Realtors. Bright MLS
- $439,0003 bd3 ba1.3k sqft1023 W 37th St, Baltimore, MD 21211For SaleMLS ID #MDBA2235596, homecoin.com Minerick, Homecoin.com. Bright MLS
- $495,0003 bd4 ba1.6k sqft3314 Chestnut Ave, Baltimore, MD 21211For SaleMLS ID #MDBA2235584, Lauren Shapiro, Long & Foster Real Estate, Inc.. Bright MLS
- $322,0003 bd3 ba1.6k sqft4327 Falls Rd, Baltimore, MD 21211For SaleMLS ID #MDBA2233480, Courtney Jenkins, Pearson Smith Realty, LLC. Bright MLS
- $279,9003 bd2 ba1.1k sqft3315 Paine St, Baltimore, MD 21211For SaleMLS ID #MDBA2223570, Oleg Kaplun, Allfirst Realty, Inc.. Bright MLS
- $259,9993 bd1 ba1.2k sqft3444 Chestnut Ave, Baltimore, MD 21211For SaleMLS ID #MDBA2234214, Brittany Kukuselis, Compass. Bright MLS
- $325,0003 bd2 ba1.4k sqft2717 Guilford Ave, Baltimore, MD 21218For SaleMLS ID #MDBA2234930, John Spurrier, Cummings & Co. Realtors. Bright MLS
- $279,9003 bd2 ba1.1k sqft803 Wellington St, Baltimore, MD 21211For SaleMLS ID #MDBA2217410, Ashley Dominick, Coldwell Banker Realty. Bright MLS
- $329,0002 bd2 ba1.5k sqft4329 Falls Rd, Baltimore, MD 21211For SaleMLS ID #MDBA2232608, Michael Levine, Samson Properties. Bright MLS
- $330,0003 bd3 ba1.3k sqft437 E Lorraine Ave, Baltimore, MD 21218For SaleMLS ID #MDBA2232360, David Kamagate, HomeSmart. Bright MLS
