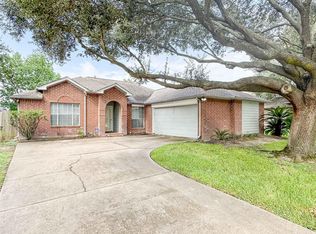
Welcome to this beautifully refreshed home in the heart of Katy! This move-in ready property has been thoughtfully updated, offering comfort, style, and peace of mind. One of its biggest highlights is the brand-new roof, installed just 2 months ago. The seller has also completed additional updates, giving the home a fresh and inviting feel.
Inside, you'll find a functional floor plan with spacious living areas, abundant natural light, and comfortable spaces for everyday living and entertaining. Conveniently located with easy access to major highways, shopping, dining, parks, and schools, this home is ideal for families, first-time buyers, or investors.
Don't miss this opportunity to own a beautifully updated home with major improvements already completed. Schedule your private tour today!
For sale
Price cut: $4.5K (10/5)
$269,500
3230 N Mason Rd, Katy, TX 77449
3beds
1,815sqft
Single Family Residence
Built in 2002
6,952 Square Feet Lot
$266,800 Zestimate®
$148/sqft
$41/mo HOA
What's special
Beautifully refreshed homeAbundant natural lightFunctional floor planBrand-new roof
- 75 days
- 353
- 47
Zillow last checked:
Listing updated:
Listed by:
Hoa Pham TREC #0703872 832-367-3531,
Lone Star Realty
Source: HAR,MLS#: 93579990
Facts & features
Interior
Bedrooms & bathrooms
- Bedrooms: 3
- Bathrooms: 2
- Full bathrooms: 2
Primary bedroom
- Level: First
- Area: 165
- Dimensions: 15x11
Bedroom
- Level: First
- Area: 81
- Dimensions: 9x9
Bedroom
- Level: First
- Area: 99
- Dimensions: 9x11
Other
- Level: First
- Dimensions: n/a
Heating
- Electric
Cooling
- Ceiling Fan(s), Electric
Appliances
- Included: Disposal, Electric Oven, Freestanding Oven, Trash Compactor, Electric Range, Free-Standing Range, Dishwasher
- Laundry: Electric Dryer Hookup, Gas Dryer Hookup, Washer Hookup
Features
- High Ceilings, All Bedrooms Down, Walk-In Closet(s)
- Flooring: Tile
- Number of fireplaces: 1
- Fireplace features: Free Standing
Interior area
- Total structure area: 1,815
- Total interior livable area: 1,815 sqft
Property
Parking
- Total spaces: 2
- Parking features: Attached
- Attached garage spaces: 2
Features
- Stories: 1
- Patio & porch: Covered, Patio/Deck
- Fencing: Back Yard
Lot
- Size: 6,952 Square Feet
- Features: Back Yard, Lot Size Restricted, Subdivided, 0 Up To 1/4 Acre
Details
- Parcel number: 1139930000005
Construction
Type & style
- Home type: SingleFamily
- Architectural style: Traditional
- Property subtype: Single Family Residence
Materials
- Brick, Stucco
- Foundation: Slab
- Roof: Composition
Condition
- New construction: No
- Year built: 2002
Utilities & green energy
- Sewer: Public Sewer
- Water: Public, Water District
Community & HOA
Community
- Subdivision: Westland Creek Village Sec 01
HOA
- Has HOA: Yes
- Amenities included: Clubhouse, Park, Picnic Area, Playground, Pool, Tennis Court(s)
- HOA fee: $495 annually
Location
- Region: Katy
Financial & listing details
- Price per square foot: $148/sqft
- Tax assessed value: $299,950
- Annual tax amount: $7,712
- Date on market: 8/3/2026
- Listing terms: Cash,Conventional,FHA,Investor,VA Loan
Estimated market value
$266,800
$253,000 - $280,000
$1,861/mo
Price history
| Date | Event | Price |
|---|---|---|
| 10/5/2026 | Price change | $1,799-4.8%$1/sqft |
Source:  HAR #14700087 Report a problem HAR #14700087 Report a problem | ||
| 10/5/2026 | Price change | $269,500-1.6%$148/sqft |
Source:  HAR #93579990 Report a problem HAR #93579990 Report a problem | ||
| 9/28/2026 | Price change | $1,890-0.5%$1/sqft |
Source: HAR #14700087 Report a problem | ||
| 9/15/2026 | Listed for rent | $1,900$1/sqft |
Source: HAR #14700087 Report a problem | ||
| 9/15/2026 | Price change | $274,000-0.4%$151/sqft |
Source: HAR #93579990 Report a problem | ||
| 8/14/2026 | Price change | $275,000-1.6%$152/sqft |
Source: HAR #93579990 Report a problem | ||
| 8/3/2026 | Listed for sale | $279,500-0.2%$154/sqft |
Source: HAR #93579990 Report a problem | ||
| 7/19/2026 | Listing removed | $280,000$154/sqft |
Source: HAR #55907333 Report a problem | ||
| 7/9/2026 | Price change | $280,000-3.4%$154/sqft |
Source: HAR #55907333 Report a problem | ||
| 5/4/2026 | Listed for sale | $290,000-1.7%$160/sqft |
Source: HAR #55907333 Report a problem | ||
| 4/25/2026 | Listing removed | $295,000$163/sqft |
Source: HAR #28668598 Report a problem | ||
| 3/26/2026 | Price change | $295,000-1.6%$163/sqft |
Source: HAR #28668598 Report a problem | ||
| 3/4/2026 | Price change | $299,900-1.7%$165/sqft |
Source: HAR #59365854 Report a problem | ||
| 1/30/2026 | Listed for sale | $305,000$168/sqft |
Source: HAR #59365854 Report a problem | ||
| 1/28/2022 | Sold | -- |
Source: Agent Provided Report a problem | ||
Public tax history
| Year | Property taxes | Tax assessment |
|---|---|---|
| 2025 | $5,537 -2.3% | $299,950 -3.4% |
| 2024 | $5,670 +0.1% | $310,643 -3.8% |
| 2023 | $5,666 +1119.1% | $322,963 +19.1% |
| 2022 | $465 | $271,144 +22.9% |
| 2021 | -- | $220,596 +3% |
| 2020 | $451 +3.9% | $214,235 +8.2% |
| 2019 | $434 -69.6% | $197,954 +13.6% |
| 2018 | $1,427 | $174,190 |
| 2017 | $1,427 +10.2% | $174,190 +10.2% |
| 2016 | $1,294 -7.1% | $157,999 |
| 2015 | $1,393 | $157,999 +31.8% |
| 2014 | $1,393 | $119,914 +18.7% |
| 2013 | -- | $101,060 |
| 2012 | -- | $101,060 |
| 2011 | -- | $101,060 -10.2% |
| 2010 | -- | $112,535 -1.9% |
| 2009 | -- | $114,718 |
| 2007 | -- | $114,718 +8.4% |
| 2006 | -- | $105,831 |
| 2005 | -- | -- |
| 2004 | -- | $109,500 +755.5% |
| 2003 | -- | $12,800 |
Find assessor info on the county website
Monthly payment
Est. payment
Payment breakdown
Explore the cost of this home by adjusting the details. Changes won't be saved.Climate risks
Neighborhood: 77449
Nearby schools
Schools provided by the listing agent
- Elementary: Golbow Elementary School
- Middle: Mcdonald Junior High School
- High: Morton Ranch High School
Source: HAR. This data may not be complete. We recommend contacting the local school district to confirm school assignments for this home.
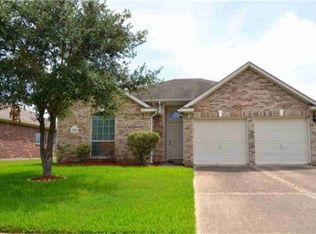
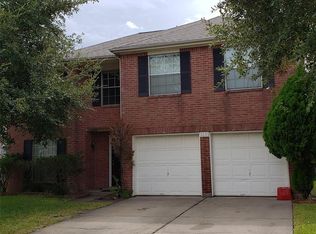
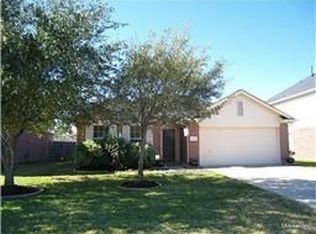

Similar homes
- $259,0003 bd3 ba2.3k sqft21807 Olympia Springs Ln, Katy, TX 77449For Sale
 MLS ID #39590312, Adam Lei, AJC Signature Realty LLC. HAR
 - $260,0003 bd2 ba1.9k sqft20314 Pomegranate Ln, Katy, TX 77449For Sale
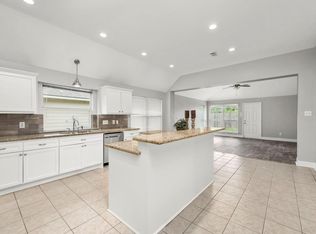 MLS ID #8362518, Melissa Roberts, CB&A, Realtors-Katy. HAR
 - $258,9003 bd2 ba1.6k sqft20810 Camphor Tree Dr, Katy, TX 77449For Sale
 MLS ID #34523294, Danny Nguyen, Texas Signature Realty. HAR
 - $265,0003 bd2 ba1.7k sqft6835 Haven Creek Dr, Katy, TX 77449For Sale
 MLS ID #76016290, Yohan Adhitama, REALM Real Estate Professionals - Sugar Land. HAR
