Completely remodeled with a modern, luxury feel, this rare single-story townhome is truly one of a kind. Situated on a desirable corner lot, it offers one of the largest private patios in the community, perfect for relaxing or entertaining. Enjoy resort-style amenities including a swimming pool, spa, fitness center, gated entry, and your own covered carport, all just minutes from popular shopping, dining, and everyday conveniences. Move-in ready and offered at a hard to find price point, this is an incredible opportunity you won't want to miss!
Active under contract-show
$315,000
3230 Wedekind Rd APT 97, Sparks, NV 89431
2beds
1,004sqft
Townhouse
Built in 1988
871 Square Feet Lot
$312,100 Zestimate®
$314/sqft
$370/mo HOA
What's special
- 87 days
- 925
- 86
Zillow last checked:
Listing updated:
Listed by:
Jasson Mendoza S.194340 775-303-0179,
AMRE
Source: NNRMLS,MLS#: 260008725
Facts & features
Interior
Bedrooms & bathrooms
- Bedrooms: 2
- Bathrooms: 2
- Full bathrooms: 2
Heating
- Natural Gas
Cooling
- Central Air
Appliances
- Included: Dishwasher, Dryer, Electric Cooktop, Electric Range, Microwave, Oven, Refrigerator, Smart Appliance(s), Washer
- Laundry: In Unit, Laundry Closet, Shelves
Features
- Breakfast Bar, Ceiling Fan(s), Walk-In Closet(s)
- Flooring: Carpet, Laminate
- Windows: Double Pane Windows
- Number of fireplaces: 1
- Fireplace features: Wood Burning Stove
- Common walls with other units/homes: 1 Common Wall
Interior area
- Total structure area: 1,004
- Total interior livable area: 1,004 sqft
Property
Parking
- Total spaces: 2
- Parking features: Additional Parking, Carport
- Has carport: Yes
Features
- Levels: One
- Stories: 1
- Patio & porch: Uncovered, Patio
- Exterior features: None
- Has private pool: Yes
- Pool features: In Ground
- Has spa: Yes
- Spa features: In Ground
- Fencing: Back Yard
Lot
- Size: 871 Square Feet
- Features: Artificial Turf, Common Area, Landscaped, Level
Details
- Additional structures: Shed(s)
- Parcel number: 02606405
- Zoning: MF-3/PUD
Construction
Type & style
- Home type: Townhouse
- Property subtype: Townhouse
Materials
- Foundation: Slab
- Roof: Composition,Pitched,Shingle
Condition
- New construction: No
- Year built: 1988
Utilities & green energy
- Sewer: Public Sewer
- Water: Public
- Utilities for property: Electricity Connected, Internet Available, Natural Gas Connected, Sewer Connected, Water Connected, Water Meter Installed
Community & HOA
Community
- Security: Security Gate, Smoke Detector(s)
- Subdivision: Mountain Meadows Condominiums
HOA
- Has HOA: Yes
- Amenities included: Fitness Center, Landscaping, Pool, Recreation Room, Spa/Hot Tub
- Services included: Maintenance Grounds, Maintenance Structure, Snow Removal
- HOA fee: $370 monthly
- HOA name: Mountain Meadows Gaston & Wilkerson
Location
- Region: Sparks
Financial & listing details
- Price per square foot: $314/sqft
- Tax assessed value: $127,658
- Annual tax amount: $785
- Date on market: 9/17/2026
- Cumulative days on market: 88 days
- Listing terms: 1031 Exchange,Cash,Conventional,FHA,VA Loan
Estimated market value
$312,100
$296,000 - $328,000
$1,962/mo
Price history
| Date | Event | Price |
|---|---|---|
| 10/4/2026 | Contingent | $315,000$314/sqft |
Source:  NNRMLS #260008725 Report a problem NNRMLS #260008725 Report a problem | ||
| 7/9/2026 | Listed for sale | $315,000+270.6%$314/sqft |
Source: NNRMLS #260008725 Report a problem | ||
| 4/6/2009 | Sold | $85,000-3%$85/sqft |
Source: Public Record Report a problem | ||
| 1/9/2009 | Sold | $87,648-51.3%$87/sqft |
Source: Public Record Report a problem | ||
| 10/10/2006 | Sold | $180,000$179/sqft |
Source: Public Record Report a problem | ||
Public tax history
| Year | Property taxes | Tax assessment |
|---|---|---|
| 2026 | $785 +2.9% | $44,681 -3.4% |
| 2025 | $763 +2.9% | $46,251 +0.1% |
| 2024 | $742 +2.9% | $46,215 +12% |
| 2023 | $721 +3% | $41,277 +15.7% |
| 2022 | $700 +3.2% | $35,667 +10.3% |
| 2021 | $678 +3% | $32,345 +4.7% |
| 2020 | $658 -2.9% | $30,890 |
| 2019 | $678 +3% | $30,890 +14.3% |
| 2018 | $658 +8.8% | $27,020 +3.5% |
| 2017 | $605 | $26,108 +2.3% |
| 2016 | $605 | $25,524 +18% |
| 2015 | $605 +0.3% | $21,639 +42.6% |
| 2014 | $604 -71.4% | $15,173 +3.3% |
| 2013 | $2,113 | $14,682 |
| 2012 | -- | $14,682 +2.5% |
| 2011 | -- | $14,317 -17.3% |
| 2010 | -- | $17,318 -39.3% |
| 2009 | -- | $28,545 +37.4% |
| 2008 | -- | $20,771 |
| 2007 | -- | $20,771 |
Find assessor info on the county website
Monthly payment
Est. payment
Payment breakdown
Explore the cost of this home by adjusting the details. Changes won't be saved.Climate risks
Neighborhood: 89431
Nearby schools
Schools provided by the listing agent
- Elementary: Mathews
- Middle: Traner
- High: Hug
Source: NNRMLS. This data may not be complete. We recommend contacting the local school district to confirm school assignments for this home.

Similar homes
- $275,0002 bd2 ba869 sqft2505 Garfield Ct, Sparks, NV 89431Active
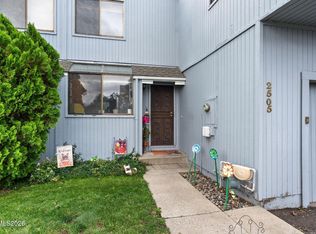
 MLS ID #260011577, Jake Kellames, Chase International-Damonte. NNRMLS
 - $369,9002 bd3 ba1.4k sqft3206 Sterling Ridge Cir, Sparks, NV 89431Active
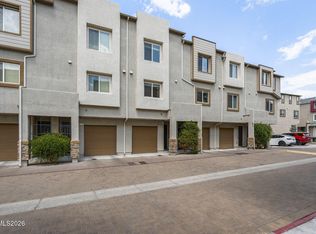 MLS ID #260010480, Carrie Kester, RE/MAX Gold. NNRMLS
 - $290,0002 bd2 ba1.1k sqft1531 Steven Ct, Sparks, NV 89431Active
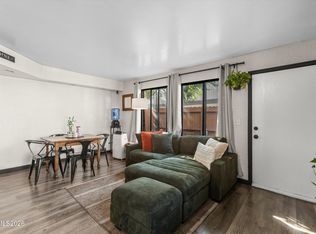 MLS ID #260011464, Jonathon Aguirre-Ramirez, The Agency Reno. NNRMLS
 - $268,0002 bd2 ba1k sqft2127 Greyhaven Ln, Sparks, NV 89431Active
 MLS ID #260001347, Sharon Thomson, RE/MAX Gold. NNRMLS
 - $435,0003 bd2 ba1.2k sqft3576 Mashie Ct, Sparks, NV 89431ActiveMLS ID #260012705, Ivan Reyes, Haute Properties NV. NNRMLS
- $340,0003 bd2 ba1.4k sqft5605 Charjene Way, Sun Valley, NV 89433ActiveMLS ID #260012640, Lauren Allen, Key Collective. NNRMLS
- $279,3002 bd1 ba957 sqft421 14th St, Sparks, NV 89431ActiveMLS ID #260010300, Mike Hays, RE/MAX Gold. NNRMLS
- $269,9992 bd1 ba960 sqft3865 E Leonesio Dr APT F2, Reno, NV 89512ActiveMLS ID #260012437, Alma Chilson, Solid Source Realty. NNRMLS
- $417,0002 bd1 ba1k sqft974 6th St, Sparks, NV 89431ActiveMLS ID #260012666, James Nava, Keller Williams Group One Inc.. NNRMLS
- $340,0002 bd2 ba1.2k sqft2151 Barberry Way, Reno, NV 89512ActiveMLS ID #260012209, Krisada Lue-amrung, RE/MAX Gold. NNRMLS
- $315,0001 bd1 ba836 sqft601 12th St, Sparks, NV 89431ActiveMLS ID #260008464, Timothy Beaupre, Dickson Realty - Damonte Ranch. NNRMLS
- $345,0002 bd3 ba1.1k sqft5650 El Paseo Dr APT 102, Sparks, NV 89436ActiveMLS ID #260012311, Kirsten Gardner, Dickson Realty - Downtown. NNRMLS
- $359,0002 bd1 ba1k sqft529 11th St, Sparks, NV 89431ActiveMLS ID #260011168, Kristin Ryan, Serhant. NNRMLS
- $284,9002 bd2 ba854 sqft5015 Reggie Rd, Reno, NV 89502ActiveMLS ID #260012673, Mike Currie, Jenuane Communities. NNRMLS
- $400,0002 bd1 ba850 sqft709 M St, Sparks, NV 89431ActiveMLS ID #260011777, Karen Melarkey, Dickson Realty - Caughlin. NNRMLS
- $249,0002 bd2 ba936 sqft861 Nutmeg Pl APT 1, Reno, NV 89502ActiveMLS ID #260012686, Nancy Wagner, Ferrari-Lund Real Estate Reno. NNRMLS
- $315,0002 bd1 ba988 sqft12003 Rocky Mountain St, Reno, NV 89506ActiveMLS ID #260011676, Felisa Cusimano-Martin, Dickson Realty - Sparks. NNRMLS
- $329,5003 bd3 ba1.4k sqft5670 Lupin Dr, Sun Valley, NV 89433ActiveMLS ID #260007688, Andrea Villarreal, RE/MAX Professionals-Reno. NNRMLS
- $269,9992 bd2 ba824 sqft2675 Sycamore Glen Dr APT 3, Sparks, NV 89434ActiveMLS ID #260005627, Michael Stuck, RE/MAX Gold. NNRMLS
- $310,0002 bd1 ba988 sqft12101 Rocky Mountain St, Reno, NV 89506ActiveMLS ID #260010704, Felisa Cusimano-Martin, Dickson Realty - Sparks. NNRMLS
