
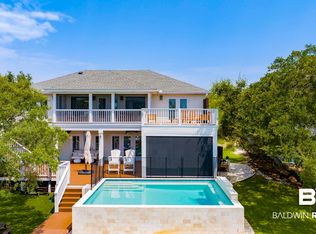
Beautifully updated coastal residence on Ono Island in Orange Beach offering luxury, functionality, and exceptional waterfront living. This spacious 6BR/5BA home features 4,326 sq ft on an expansive 80x313 lot with a double garage and is designed for both comfort and entertaining.Highlights include a newly installed elevator (2020), impact windows with metal hurricane shutters, whole-home generator (2021), all HVAC units replaced (2020), and a tankless water heater (2026). The updated primary suite boasts a steam shower with aromatherapy, while the kitchen features newer appliances.Outdoor living shines with a private saltwater pool, expansive entertaining areas, a large propane fire pit, beautifully landscaped and irrigated grounds, and direct boating access with a 20,000 lb lift. Power, water and propane are available at the pool deck for an outdoor kitchen. A rare combination of modern upgrades, privacy, and premier coastal lifestyle amenities—this is true Orange Beach waterfront living at its finest. See the featured property details sheet in the MLS documents for a complete list of upgrades and features. Buyer to verify all information during due diligence.
Active
Price cut: $55K (7/21)
$1,795,000
32301 River Rd, Orange Beach, AL 36561
6beds
4,326sqft
Single Family Residence
Built in 2010
0.6 Acres Lot
$-- Zestimate®
$415/sqft
$201/mo HOA
What's special
Double garageExpansive entertaining areasLarge propane fire pitUpdated primary suiteSteam shower with aromatherapyKitchen features newer appliancesPrivate saltwater pool
- 137 days
- 745
- 29
Zillow last checked:
Listing updated:
Listed by:
Jennifer Scarbrough 251-948-2400,
RE/MAX of Gulf Shores,
Madelon Tinoco
Source: Baldwin Realtors,MLS#: 395931
Facts & features
Interior
Bedrooms & bathrooms
- Bedrooms: 6
- Bathrooms: 5
- Full bathrooms: 5
Cooling
- Electric, Other
Appliances
- Included: Microwave, Dishwasher, Refrigerator
Features
- Internet, Storage, Ceiling Fan(s), High Ceilings, Private Elevator, Termite Contract, Split Bedroom Plan
- Flooring: Tile, Carpet
- Windows: Window Treatments
- Has fireplace: No
- Fireplace features: No Fireplace
Interior area
- Total interior livable area: 4,326 sqft
Video & virtual tour
Property
Parking
- Parking features: Double Garage, Garage Door Opener
- Has garage: Yes
Features
- Stories: 2
- Patio & porch: Front Porch
- Exterior features: Irrigation Sprinkler
- Pool features: Heated, In Ground, Salt Water
- Fencing: Fenced
- Has view: Yes
- View description: Canal
- Has water view: Yes
- Water view: Canal
- Waterfront features: Canal Front Building, ICW Access Less Than Or Equal To Quarter Mile
- Body of water: Canal To Intracoastal Waterway
Lot
- Size: 0.6 Acres
- Features: Waterfront, Pier, Water View, Less Than 1 Acre
Details
- Additional structures: Sauna Steam Shower
- Parcel number: 6308330000001.077
- Special conditions: None
Construction
Type & style
- Home type: SingleFamily
- Architectural style: Raised Beach
- Property subtype: Single Family Residence
Materials
- Roof: Metal
Condition
- Year built: 2010
Utilities & green energy
- Utilities for property: Propane, Water City, Water Well, Baldwin EMC, Sewage City, Grinder Pump, Generator Built In, Water Heater Tankless, Orange Beach Water Auth
Community & HOA
Community
- Features: Gated, Clubhouse, Playground, Exercise Room, Guard At Gate, Pickleball, Tennis Racquetball, More Than Two Pets Allowed
- Security: Security System, Carbon Monoxide Detector(s)
- Subdivision: Ono Island
HOA
- Has HOA: Yes
- Services included: Pool, Cable TV, Security, Clubhouse, Recreation Facilities, Reserve Fund, Taxes Common Area, Common Area Insurance, Association Management, Common Area Maintenance
- HOA fee: $2,417 annually
- HOA phone: 251-980-5152
Location
- Region: Orange Beach
Financial & listing details
- Price per square foot: $415/sqft
- Tax assessed value: $1,475,100
- Annual tax amount: $3,153
- Date on market: 4/30/2026
- Ownership type: Whole Full
Estimated market value
Not available
Estimated sales range
Not available
Not available
Price history
| Date | Event | Price |
|---|---|---|
| 7/21/2026 | Price change | $1,795,000-3%$415/sqft |
Source:  Baldwin Realtors #395931 Report a problem Baldwin Realtors #395931 Report a problem | ||
| 5/29/2026 | Price change | $1,850,000-5.1%$428/sqft |
Source: Baldwin Realtors #395931 Report a problem | ||
| 5/1/2026 | Listed for sale | $1,949,000+274.8%$451/sqft |
Source: Baldwin Realtors #395931 Report a problem | ||
| 9/29/2010 | Sold | $520,000$120/sqft |
Source: Agent Provided Report a problem | ||
Public tax history
| Year | Property taxes | Tax assessment |
|---|---|---|
| 2025 | $3,153 -2% | $147,520 -2% |
| 2024 | $3,218 +17.8% | $150,580 +17.7% |
| 2023 | $2,733 | $127,980 +16.6% |
| 2022 | -- | $109,760 +31.6% |
| 2021 | $2,308 +22.6% | $83,400 +21.2% |
| 2020 | $1,882 -47.8% | $68,820 -46.5% |
| 2019 | $3,604 +5.1% | $128,720 +5.1% |
| 2018 | $3,431 +8.7% | $122,520 +8.7% |
| 2017 | $3,157 | $112,740 +9.5% |
| 2016 | $3,157 +9.5% | $102,940 -0.8% |
| 2015 | $2,882 +4.4% | $103,820 +5.3% |
| 2014 | $2,760 | $98,560 +8% |
| 2013 | $2,760 | $91,260 -2.8% |
| 2011 | -- | $93,920 |
Find assessor info on the county website
Monthly payment
Est. payment
Payment breakdown
Explore the cost of this home by adjusting the details. Changes won't be saved.Climate risks
Neighborhood: 36561
Nearby schools
Schools provided by the listing agent
- Elementary: Foley Elementary
- Middle: Foley Middle
- High: Foley High
Source: Baldwin Realtors. This data may not be complete. We recommend contacting the local school district to confirm school assignments for this home.
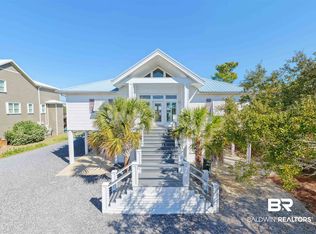
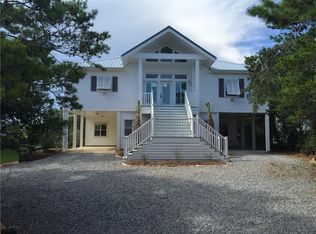
Similar homes
- $1,650,0004 bd3 ba2.4k sqft32601 River Rd, Orange Beach, AL 36561For Sale By Owner
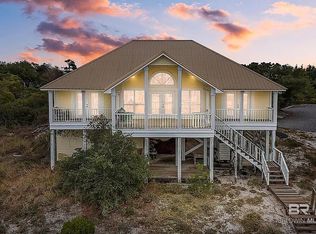
- $1,600,0003 bd5 ba2.9k sqft32591 River Rd, Orange Beach, AL 36561Active
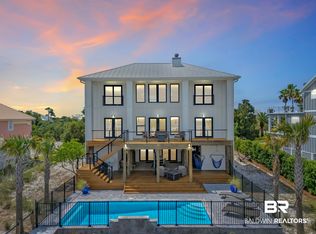 MLS ID #398428, Chasity Chadwick, Wellhouse Real Estate Eastern Shore. Baldwin Realtors
 - $1,850,0004 bd4 ba3.2k sqft30194 Ono Blvd, Orange Beach, AL 36561Active
 MLS ID #400195, Lawanna Sharpless, Bellator Real Estate LLC Orange Beach. Baldwin Realtors
 - $1,900,0004 bd4 ba2.6k sqft33345 River Rd, Orange Beach, AL 36561Active
 MLS ID #395231, Angelo C DePaola, EXP Realty Seaside. Baldwin Realtors
