Perfect cozy retreat for vacation or retirement! This spacious two bedroom, two full bath, open floor plan offers plenty of space to unwind. The home sits on 1.63 wooded acres where you will enjoy the company of the birds and deer with your morning coffee or family BBQ on the large deck overlooking Grand Lake. When you are ready to enjoy the water, there is a secluded "beach" only 1/2 a mile down the road where you can swim and kayak the cove.
Property includes a storage building with electricity and a large circle drive, perfect for all of your lake toys.
Appliances included: Gas range (2022); Refrigerator (2022); Washer and Dryer
New hot water tank installed in 2026. New flooring, updated plumbing, bathroom vanities, toilets, and shower fixtures in 2023. Septic was also emptied and cleaned in 2023.
Grove School District
Will consider working with buyer's agent but do not contact asking to list property.
For sale by owner
Price cut: $2K (10/2)
$251,919
32302 S 555th Rd, Jay, OK 74346
2beds
1,161sqft
SingleFamily
Built in 1996
1.63 Acres Lot
$-- Zestimate®
$217/sqft
$-- HOA
What's special
Storage building with electricityLarge circle driveOpen floor planNew flooringBathroom vanitiesShower fixturesUpdated plumbing
What the owner loves about this home
We love the rural setting full of mature trees, deer, birds, and views of Grand Lake with amazing sunsets. Close to Grove for all of your necessities, dining, and shopping. The home is only 1/2 a mile from the point which allows for swimming and kayaking in the cove. Large rooms create a comfortable space to unwind.
- 70 days
- 1,330
- 79
Listed by:
Property Owner (918) 935-8484
Facts & features
Interior
Bedrooms & bathrooms
- Bedrooms: 2
- Bathrooms: 2
- Full bathrooms: 2
Heating
- Forced air, Propane / Butane
Cooling
- Central
Interior area
- Total interior livable area: 1,161 sqft
Property
Parking
- Parking features: Off-street
Features
- Exterior features: Vinyl
- Has view: Yes
- View description: Water
- Has water view: Yes
- Water view: Water
Lot
- Size: 1.63 Acres
Details
- Parcel number: 210020614
Construction
Type & style
- Home type: SingleFamily
Materials
- Wood
- Roof: Metal
Condition
- New construction: No
- Year built: 1996
Community & HOA
Location
- Region: Jay
Financial & listing details
- Price per square foot: $217/sqft
- Tax assessed value: $157,764
- Annual tax amount: $1,491
- Date on market: 8/2/2026
Estimated market value
Not available
Estimated sales range
Not available
$1,078/mo
Price history
| Date | Event | Price |
|---|---|---|
| 10/2/2026 | Price change | $251,919-0.8%$217/sqft |
Source: Owner Report a problem | ||
| 8/2/2026 | Listed for sale | $253,900-0.8%$219/sqft |
Source: Owner Report a problem | ||
| 7/8/2026 | Listing removed | $256,000$220/sqft |
Source:  MLS Technology, Inc. #2529832 Report a problem MLS Technology, Inc. #2529832 Report a problem | ||
| 5/4/2026 | Price change | $256,000-1.5%$220/sqft |
Source: MLS Technology, Inc. #2529832 Report a problem | ||
| 2/20/2026 | Price change | $259,900-3.3%$224/sqft |
Source: MLS Technology, Inc. #2529832 Report a problem | ||
| 1/20/2026 | Price change | $268,900-1.9%$232/sqft |
Source: MLS Technology, Inc. #2529832 Report a problem | ||
| 8/29/2025 | Price change | $274,000-1.8%$236/sqft |
Source: MLS Technology, Inc. #2529832 Report a problem | ||
| 7/11/2025 | Listed for sale | $279,000+1.5%$240/sqft |
Source: MLS Technology, Inc. #2529832 Report a problem | ||
| 6/12/2025 | Listing removed | $275,000$237/sqft |
Source: Northeast Oklahoma BOR #24-2396 Report a problem | ||
| 5/14/2025 | Price change | $275,000-4.8%$237/sqft |
Source: Northeast Oklahoma BOR #24-2396 Report a problem | ||
| 12/11/2024 | Price change | $289,000+9.5%$249/sqft |
Source: Northeast Oklahoma BOR #24-2396 Report a problem | ||
| 11/3/2024 | Price change | $264,000-0.4%$227/sqft |
Source: Owner Report a problem | ||
| 9/30/2024 | Listed for sale | $265,000+71%$228/sqft |
Source: Owner Report a problem | ||
| 1/6/2024 | Listing removed | -- |
Source: Zillow Rentals Report a problem | ||
| 10/29/2023 | Price change | $2,150-14%$2/sqft |
Source: Zillow Rentals Report a problem | ||
| 10/11/2023 | Listed for rent | $2,500$2/sqft |
Source: Zillow Rentals Report a problem | ||
| 11/3/2022 | Sold | $155,000$134/sqft |
Source: Public Record Report a problem | ||
| 10/24/2022 | Price change | $155,000+3.3%$134/sqft |
Source: Owner Report a problem | ||
| 9/21/2022 | Pending sale | $150,000$129/sqft |
Source: Owner Report a problem | ||
| 9/8/2022 | Listed for sale | $150,000+50%$129/sqft |
Source: Owner Report a problem | ||
| 6/7/2022 | Sold | $100,000+36.3%$86/sqft |
Source: Public Record Report a problem | ||
| 9/21/2020 | Sold | $73,381+74.7%$63/sqft |
Source: Public Record Report a problem | ||
| 4/7/2005 | Sold | $42,000$36/sqft |
Source: Public Record Report a problem | ||
Public tax history
| Year | Property taxes | Tax assessment |
|---|---|---|
| 2025 | $1,491 +1.7% | $18,141 +0.2% |
| 2024 | $1,466 +0.5% | $18,100 +1.5% |
| 2023 | $1,459 | $17,826 +99.8% |
| 2022 | -- | $8,921 +3% |
| 2021 | -- | $8,661 +3% |
| 2020 | -- | $8,409 +3% |
| 2019 | -- | $8,164 |
| 2018 | -- | $8,164 +3% |
| 2017 | -- | $7,926 +3% |
| 2016 | -- | $7,695 +6.1% |
| 2015 | -- | $7,254 +3% |
| 2014 | -- | $7,042 +21.3% |
| 2013 | -- | $5,804 +3% |
| 2012 | $413 +25.6% | $5,635 +5% |
| 2011 | $329 -2.5% | $5,367 +5% |
| 2010 | $337 | $5,111 |
| 2009 | $337 +7.6% | $5,111 +5% |
| 2008 | $313 -5.5% | $4,868 +19.2% |
| 2007 | $332 | $4,083 |
Find assessor info on the county website
Monthly payment
Est. payment
Payment breakdown
Explore the cost of this home by adjusting the details. Changes won't be saved.Climate risks
Neighborhood: 74346
Similar homes
- $260,0002 bd2 ba904 sqft1019 N 7th St, Jay, OK 74346For Sale
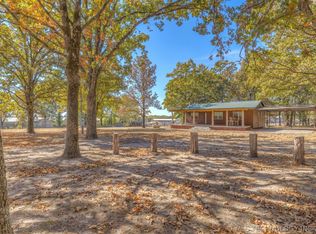 MLS ID #2615089, Tresa Hunter, C21/First Choice Realty. MLS Technology, Inc.
 - $219,9993 bd2 ba1.4k sqft34901 S 590th Rd, Jay, OK 74346For Sale By Owner
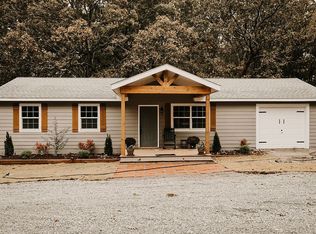
- $239,5003 bd1 ba1k sqft2416 N Main St, Jay, OK 74346For Sale
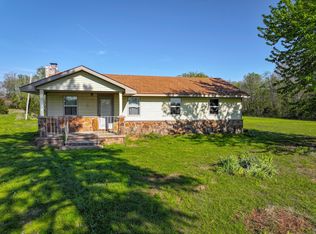 MLS ID #26-2256, Arden Jackson, Legacy Real Estate. Northeast Oklahoma BOR
 - $210,0003 bd2 ba1.2k sqft57601 E 330th Rd, Jay, OK 74346For Sale
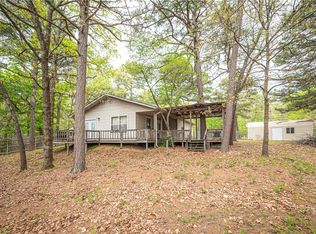 MLS ID #1326327, Robert Smiley, Exit Realty Harper Carlton Group. ArkansasOne MLS
