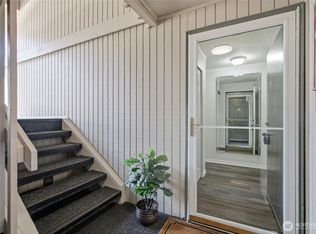
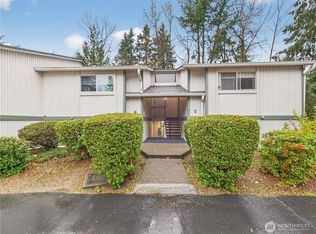
Bottom-floor, single-level condominium offering privacy, comfort, and exceptional value—ideal for first-time buyers. This move-in-ready home features a beautiful kitchen with new stainless steel appliances, a dinning area and a convenient eating bar. Laminate and slate flooring enhance the living and dining areas, while fresh interior paint creates a crisp, modern Northwest feel. The main bathroom includes an ADA-height toilet and stabilization bar, while the shower has also been upgraded with an ADA seat and grab bars. The spacious primary bedroom includes a large closet, and the in-unit washer and dryer provide everyday convenience. Enjoy peaceful territorial views of the surrounding trees from your patio. Community amenities include a pool, hot tub, clubhouse, and sport court for recreation and relaxation. Conveniently located near the new Federal Way light rail station and a primary bus route, with easy access to shopping, dining, and major commuting routes, this home offers an excellent opportunity for affordable homeownership in South King County.
Active
Listed by: 1 Percent Lists Tacoma • Chad Nolan
$274,999
32304 4th Place S #R1, Federal Way, WA 98003
3beds
981sqft
Condominium
Built in 1979
-- sqft lot
$274,500 Zestimate®
$280/sqft
$525/mo HOA
What's special
Bottom-floor single-level condominiumBeautiful kitchenLarge closetLaminate and slate flooringSpacious primary bedroomDinning areaIn-unit washer and dryer
- 5 days
- 169
- 10
Zillow last checked:
Listing updated:
Listed by:
Chad Nolan,
1 Percent Lists Tacoma
Source: NWMLS as distributed by MLS GRID,MLS#: 2579313
Facts & features
Interior
Bedrooms & bathrooms
- Bedrooms: 3
- Bathrooms: 2
- Full bathrooms: 1
- 3/4 bathrooms: 1
- Main level bathrooms: 2
- Main level bedrooms: 3
Primary bedroom
- Level: Main
Bedroom
- Level: Main
Bedroom
- Level: Main
Bathroom three quarter
- Level: Main
Bathroom full
- Level: Main
Dining room
- Level: Main
Entry hall
- Level: Main
Kitchen with eating space
- Level: Main
Heating
- Fireplace, Forced Air, Electric
Cooling
- None
Appliances
- Included: Dishwasher, Disposal, Refrigerator, Stove(s)/Range(s), Dishwasher(s), Garbage Disposal, Refrigerator(s), Water Heater: Electric, Cooking - Electric Hookup, Cooking-Electric
Features
- Flooring: Laminate, Stone
- Number of fireplaces: 1
- Fireplace features: Wood Burning, Main Level: 1, Fireplace
Interior area
- Total structure area: 981
- Total interior livable area: 981 sqft
Video & virtual tour
Property
Parking
- Total spaces: 2
- Parking features: Uncovered
- Uncovered spaces: 2
Features
- Levels: One
- Stories: 1
- Entry location: Main
- Patio & porch: Cooking-Electric, Fireplace, Water Heater
- Spa features: Community
- Has view: Yes
- View description: Territorial
Details
- Parcel number: 9266601330
- Special conditions: Standard
Construction
Type & style
- Home type: Condo
- Architectural style: Condo (1 Level)
- Property subtype: Condominium
Materials
- Wood Products
- Roof: Composition
Condition
- Year built: 1979
- Major remodel year: 1979
Utilities & green energy
- Electric: Company: PSE
- Sewer: Company: Lake Haven
- Water: Company: Lake Haven
- Utilities for property: Xfinity, Xfinity
Community & HOA
Community
- Features: Athletic Court, Clubhouse, Pool
- Subdivision: Federal Way
HOA
- Services included: Common Area Maintenance, Maintenance Grounds, Road Maintenance, Sewer, Snow Removal, Water
- HOA fee: $525 monthly
- HOA phone: 206-935-7951
Location
- Region: Federal Way
Financial & listing details
- Price per square foot: $280/sqft
- Tax assessed value: $263,000
- Annual tax amount: $3,191
- Date on market: 7/31/2026
- Cumulative days on market: 47 days
- Listing terms: Conventional,FHA,VA Loan
- Inclusions: Dishwasher(s), Garbage Disposal, Refrigerator(s), Stove(s)/Range(s)
Estimated market value
$274,500
$261,000 - $288,000
$2,348/mo
Price history
| Date | Event | Price |
|---|---|---|
| 9/10/2026 | Listed for sale | $274,999+92.9%$280/sqft |
Source:  NWMLS as distributed by MLS GRID #2579313 Report a problem NWMLS as distributed by MLS GRID #2579313 Report a problem | ||
| 7/1/2016 | Sold | $142,595+50.1%$145/sqft |
Source: Public Record Report a problem | ||
| 3/27/2009 | Sold | $95,000-35.4%$97/sqft |
Source: Public Record Report a problem | ||
| 12/29/2008 | Sold | $146,967-13.5%$150/sqft |
Source: Public Record Report a problem | ||
| 4/13/2007 | Sold | $170,000+54.5%$173/sqft |
Source: Public Record Report a problem | ||
| 12/21/2005 | Sold | $110,000-1.8%$112/sqft |
Source: Public Record Report a problem | ||
| 10/11/2005 | Sold | $111,989-4.7%$114/sqft |
Source: Public Record Report a problem | ||
| 10/24/2002 | Sold | $117,500$120/sqft |
Source: Public Record Report a problem | ||
Public tax history
| Year | Property taxes | Tax assessment |
|---|---|---|
| 2025 | $3,191 +6.8% | $263,000 +3.1% |
| 2024 | $2,989 +0.6% | $255,000 -6.3% |
| 2023 | $2,970 +23% | $272,000 +11% |
| 2022 | $2,415 +3.3% | $245,000 +18.9% |
| 2021 | $2,338 +4.6% | $206,000 +11.4% |
| 2020 | $2,235 +8.4% | $185,000 +6.9% |
| 2019 | $2,063 +24% | $173,000 +20.1% |
| 2018 | $1,664 -3.7% | $144,000 +19% |
| 2017 | $1,728 +56.5% | $121,000 +23.5% |
| 2016 | $1,104 | $98,000 +10.1% |
| 2015 | $1,104 | $89,000 +18.7% |
| 2014 | $1,104 | $75,000 +27.1% |
| 2013 | $1,104 | $59,000 -15.7% |
| 2012 | -- | $70,000 -23.1% |
| 2011 | -- | $91,000 -26.6% |
| 2010 | -- | $124,000 |
| 2009 | -- | $124,000 -1.6% |
| 2007 | -- | $126,000 +23.5% |
| 2006 | -- | $102,000 +5.2% |
| 2005 | -- | $97,000 +44.6% |
| 2001 | $904 +11.5% | $67,100 +16.3% |
| 2000 | $811 | $57,700 |
Find assessor info on the county website
Monthly payment
Est. payment
Payment breakdown
Explore the cost of this home by adjusting the details. Changes won't be saved.Climate risks
Neighborhood: West Campus
Nearby schools
Schools provided by the listing agent
- Elementary: Mirror Lake Elem
- Middle: Saghalie Jnr High
- High: Todd Beamer High
Source: NWMLS as distributed by MLS GRID. This data may not be complete. We recommend contacting the local school district to confirm school assignments for this home.

Similar homes
- $275,0002 bd2 ba981 sqftThe Village, Federal Way, WA 98003Active
 MLS ID #2578085, Matthew Kabigting. NWMLS as distributed by MLS GRID
 - $299,9502 bd2 ba1k sqftTrinidad South, Federal Way, WA 98003Active
 MLS ID #2521262, Daniel Benz. NWMLS as distributed by MLS GRID
 - $229,0003 bd2 ba1.2k sqftTall Firs Condos, Federal Way, WA 98023Active
 MLS ID #2581046, Evann Grealish. NWMLS as distributed by MLS GRID
 - $310,0002 bd3 ba914 sqftForest Lane, Federal Way, WA 98003Active
 MLS ID #2575327, Dillon Gee. NWMLS as distributed by MLS GRID
