Charming downtown Carnation Home offering a fresh, move-in-ready feel with thoughtful updates throughout. This updated 1-bedroom, 1-bath home features a brand-new kitchen with quartz countertops and new appliances, an updated bath, new flooring, LED lighting throughout, newer windows, new mini blinds throughout, new water heater and a cozy wood stove. The spacious bedroom features a tall ceiling, ceiling fan and walk-in closet, while the generous laundry room provides additional storage and functionality. Major improvements include a new roof and new Trex deck—perfect for relaxing or entertaining. The approximately 5,000 sq. ft. lot has been freshly graded with a new lawn and partially fenced yard, creating a clean, inviting outdoor space. Plenty of parking is available in front, plus additional parking and access from the alley. No HOA! Enjoy small-town living just blocks from downtown Carnation, Walk to elementary, Middle school, parks, restaurants, trails and community amenities. Move in and enjoy today, with flexibility to explore a future garage, expansion or additional possibilities subject to city approval. A special opportunity for a first home, downsizer, retreat or investment property.
Pending
Listed by: HomeSmart Real Estate Assoc • Lisa Pearson
$495,950
32308 E Rutherford Street, Carnation, WA 98014
1beds
600sqft
Single Family Residence
Built in 1917
5,000 Square Feet Lot
$490,000 Zestimate®
$827/sqft
$-- HOA
What's special
Cozy wood stoveTall ceilingLed lighting throughoutUpdated bathWalk-in closetNew mini blinds throughoutCeiling fan
- --
- on Zillow
- 446
- views
- 25
- saves
Zillow last checked:
Listing updated:
Listed by:
Lisa Pearson,
HomeSmart Real Estate Assoc
Source: NWMLS as distributed by MLS GRID,MLS#: 2580737
Facts & features
Interior
Bedrooms & bathrooms
- Bedrooms: 1
- Bathrooms: 1
- Full bathrooms: 1
- Main level bathrooms: 1
- Main level bedrooms: 1
Bedroom
- Level: Main
Bathroom full
- Level: Main
Kitchen with eating space
- Level: Main
Living room
- Level: Main
Utility room
- Level: Main
Heating
- Fireplace, Stove/Free Standing, Wall Furnace, Electric, Wood
Cooling
- None
Appliances
- Included: Dishwasher, Dryer, Microwave, Refrigerator, Stove(s)/Range(s), Washer, Dishwasher(s), Dryer(s), Microwave(s), Refrigerator(s), Washer(s), Water Heater: Electric, Water Heater Location: Utility Room
Features
- Pantry
- Flooring: Hardwood, Vinyl Plank
- Windows: Skylight(s)
- Basement: None
- Number of fireplaces: 1
- Fireplace features: Wood Burning, Main Level: 1, Fireplace
Interior area
- Total structure area: 600
- Total interior livable area: 600 sqft
Property
Parking
- Total spaces: 5
- Parking features: Driveway, RV Parking
- Uncovered spaces: 5
Features
- Levels: One
- Stories: 1
- Patio & porch: Fireplace, Pantry, Skylight(s), Vaulted Ceiling(s), Walk-In Closet(s), Water Heater
Lot
- Size: 5,000 Square Feet
- Features: Open Lot, Paved, Fenced-Partially, Outbuildings, RV Parking
- Topography: Level
- Residential vegetation: Fruit Trees, Garden Space
Details
- Parcel number: 8658300250
- Zoning: R6
- Zoning description: Jurisdiction: City
- Special conditions: Standard
Construction
Type & style
- Home type: SingleFamily
- Architectural style: Traditional,1 Story
- Property subtype: Single Family Residence
Materials
- Wood Products
- Foundation: Poured Concrete
- Roof: Composition
Condition
- Updated/Remodeled
- Year built: 1917
- Major remodel year: 1917
Utilities & green energy
- Sewer: Available, Septic Tank
- Water: Public
Community & HOA
Community
- Subdivision: Carnation
Location
- Region: Carnation
Financial & listing details
- Price per square foot: $827/sqft
- Tax assessed value: $342,000
- Annual tax amount: $2,841
- Date on market: 9/10/2026
- Listing terms: Conventional,FHA,VA Loan
- Inclusions: Dishwasher(s), Dryer(s), Microwave(s), Refrigerator(s), Stove(s)/Range(s), Washer(s)
Estimated market value
$490,000
$466,000 - $515,000
$1,825/mo
Price history
| Date | Event | Price |
|---|---|---|
| 9/18/2026 | Pending sale | $495,950$827/sqft |
Source:  NWMLS as distributed by MLS GRID #2580737 Report a problem NWMLS as distributed by MLS GRID #2580737 Report a problem | ||
| 9/10/2026 | Listed for sale | $495,950+648.6%$827/sqft |
Source: NWMLS as distributed by MLS GRID #2580737 Report a problem | ||
| 3/5/2001 | Sold | $66,250+47.2%$110/sqft |
Source: Public Record Report a problem | ||
| 3/13/1995 | Sold | $45,000$75/sqft |
Source: Public Record Report a problem | ||
Public tax history
| Year | Property taxes | Tax assessment |
|---|---|---|
| 2025 | $3,102 +9.2% | $342,000 +9.3% |
| 2024 | $2,841 +3.1% | $313,000 +8.3% |
| 2023 | $2,755 -3.9% | $289,000 -15.2% |
| 2022 | $2,865 +19.5% | $341,000 +43.9% |
| 2021 | $2,398 +5.7% | $237,000 +18.5% |
| 2020 | $2,269 -0.1% | $200,000 +2% |
| 2019 | $2,272 +18.5% | $196,000 +16.7% |
| 2018 | $1,917 -4.5% | $168,000 +5% |
| 2017 | $2,007 +15.7% | $160,000 +14.3% |
| 2016 | $1,734 | $140,000 +6.9% |
| 2015 | $1,734 | $131,000 -4.4% |
| 2014 | $1,734 | $137,000 +23.4% |
| 2013 | $1,734 | $111,000 +7.8% |
| 2012 | -- | $103,000 -13.4% |
| 2011 | -- | $119,000 +9.2% |
| 2010 | -- | $109,000 |
| 2009 | -- | $109,000 -0.9% |
| 2007 | -- | $110,000 +1.9% |
| 2006 | -- | $108,000 +207.7% |
| 2005 | -- | $35,100 +12.9% |
| 2001 | $421 +3.8% | $31,100 +6.9% |
| 2000 | $406 | $29,100 |
Find assessor info on the county website
Monthly payment
Est. payment
Payment breakdown
Explore the cost of this home by adjusting the details. Changes won't be saved.Climate risks
Neighborhood: 98014
Similar homes
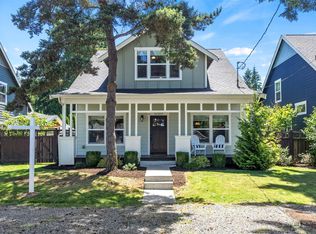
- $469,9001 bd1 ba666 sqftSunset East Condo, Kirkland, WA 98033Active
 MLS ID #2574819, Lyndsay Walker. NWMLS as distributed by MLS GRID

 - $385,0001 bd1 ba645 sqftLaurel Court, Seattle, WA 98105Active
 MLS ID #2588638, Candace Hagen. NWMLS as distributed by MLS GRID
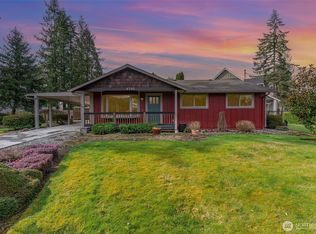
 - $495,0002 bd1 ba890 sqftMontere, Sammamish, WA 98075Active
 MLS ID #2558362, Tim McKeown. NWMLS as distributed by MLS GRID
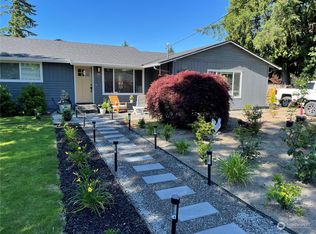
 - $525,0001 bd1 ba810 sqftThe Carlyle, Bellevue, WA 98004Active
 MLS ID #2559343, Joy B. Stewart. NWMLS as distributed by MLS GRID
