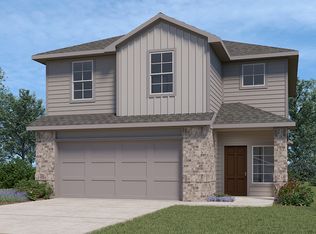
***Priced to Sell + Rare Rate Assumable Loan Opportunity*** Welcome to this inviting two-story home near Stoney Creek, offering 3 bedrooms, 2.5 baths, and an exceptional blend of comfort and value. The open-concept layout creates a bright and spacious feel, with a generously sized living area that flows effortlessly into the kitchen-ideal for both everyday living and entertaining. The kitchen features a center island, ample counter space, and convenient access to the backyard. All bedrooms are located upstairs, including a well-appointed primary suite with a walk-in closet and private ensuite bath featuring a tub/shower combination and vanity. The secondary bedrooms are comfortably sized and versatile. Step outside to a spacious backyard with plenty of room to relax, entertain, or customize to your liking. Competitively priced for a quick sale. Also available for rent. ***This is a great opportunity for either personal living or as a smart addition to your income-producing rental portfolio or both!!*** WELCOME!!!
For sale
$219,999
3231 Mission Riv, San Antonio, TX 78245
3beds
1,512sqft
Est.:
Single Family Residence
Built in 2020
4,791.6 Square Feet Lot
$-- Zestimate®
$146/sqft
$38/mo HOA
What's special
Inviting two-story homeBright and spacious feelWalk-in closetAmple counter spaceWell-appointed primary suiteOpen-concept layout
- 36 days |
- 814 |
- 82 |
Zillow last checked:
Listing updated:
Listed by:
Jessica Rangel TREC #651668 (210) 254-4568,
Keller Williams Heritage
Source: LERA MLS,MLS#: 1959412
Tour with a local agent
Facts & features
Interior
Bedrooms & bathrooms
- Bedrooms: 3
- Bathrooms: 3
- Full bathrooms: 2
- 1/2 bathrooms: 1
Primary bedroom
- Features: Walk-In Closet(s), Full Bath
- Level: Upper
- Area: 228
- Dimensions: 19 x 12
Bedroom 2
- Area: 120
- Dimensions: 12 x 10
Bedroom 3
- Area: 130
- Dimensions: 13 x 10
Primary bathroom
- Features: Tub/Shower Combo, Single Vanity
- Area: 78
- Dimensions: 13 x 6
Dining room
- Area: 128
- Dimensions: 16 x 8
Kitchen
- Area: 162
- Dimensions: 18 x 9
Living room
- Area: 192
- Dimensions: 16 x 12
Heating
- Central, Natural Gas
Cooling
- 13-15 SEER AX, Ceiling Fan(s), Central Air
Appliances
- Included: Microwave, Range, Refrigerator, Disposal, Dishwasher, Plumbed For Ice Maker, Gas Water Heater
- Laundry: Main Level, Lower Level, Laundry Room, Washer Hookup, Dryer Connection
Features
- One Living Area, Liv/Din Combo, Eat-in Kitchen, Kitchen Island, Utility Room Inside, All Bedrooms Upstairs, High Speed Internet, Ceiling Fan(s), Programmable Thermostat
- Flooring: Carpet, Vinyl
- Windows: Double Pane Windows
- Has basement: No
- Has fireplace: No
- Fireplace features: Not Applicable
Interior area
- Total interior livable area: 1,512 sqft
Property
Parking
- Total spaces: 1
- Parking features: One Car Garage
- Garage spaces: 1
Features
- Levels: Two
- Stories: 2
- Patio & porch: Patio
- Exterior features: Sprinkler System
- Pool features: None, Community
- Fencing: Privacy
Lot
- Size: 4,791.6 Square Feet
- Features: Level, Curbs, Sidewalks, Streetlights
Details
- Parcel number: 043413430090
Construction
Type & style
- Home type: SingleFamily
- Architectural style: Traditional
- Property subtype: Single Family Residence
Materials
- Siding, Fiber Cement
- Foundation: Slab
- Roof: Composition
Condition
- As-Is,Pre-Owned
- New construction: No
- Year built: 2020
Details
- Builder name: DRHorton
Utilities & green energy
- Electric: CPS
- Gas: CPS
- Sewer: SAWS, Sewer System
- Water: SAWS, Water System
- Utilities for property: Cable Available
Community & HOA
Community
- Features: Playground
- Subdivision: Stoney Creek
HOA
- Has HOA: Yes
- HOA fee: $450 annually
- HOA name: AMG ASSOCIATION MANAGEMENT
Location
- Region: San Antonio
Financial & listing details
- Price per square foot: $146/sqft
- Tax assessed value: $243,020
- Annual tax amount: $4,781
- Price range: $220K - $220K
- Date on market: 4/19/2026
- Cumulative days on market: 36 days
- Listing terms: Conventional,FHA,VA Loan,Cash,Assumable,USDA Loan
- Road surface type: Paved
Estimated market value
Not available
Estimated sales range
Not available
Not available
Price history
| Date | Event | Price |
|---|---|---|
| 4/19/2026 | Listed for sale | $219,999-12%$146/sqft |
Source: | ||
| 4/8/2025 | Listing removed | $250,000$165/sqft |
Source: | ||
| 3/14/2025 | Listed for sale | $250,000+0%$165/sqft |
Source: | ||
| 1/22/2024 | Listing removed | -- |
Source: | ||
| 11/30/2023 | Price change | $249,9900%$165/sqft |
Source: | ||
| 10/19/2023 | Price change | $250,000-2%$165/sqft |
Source: | ||
| 9/28/2023 | Price change | $255,000-1.9%$169/sqft |
Source: | ||
| 9/11/2023 | Price change | $259,9000%$172/sqft |
Source: | ||
| 8/31/2023 | Listed for sale | $260,000$172/sqft |
Source: | ||
| 6/5/2020 | Sold | -- |
Source: | ||
Public tax history
| Year | Property taxes | Tax assessment |
|---|---|---|
| 2025 | $1,737 -0.5% | $243,020 -0.7% |
| 2024 | $1,745 +2.4% | $244,680 +6.8% |
| 2023 | $1,704 +7.1% | $229,101 +10% |
| 2022 | $1,592 | $208,274 +10% |
| 2021 | -- | $189,340 |
Find assessor info on the county website
Monthly payment
Est. payment$--/mo
Payment breakdown
Explore the cost of this home by adjusting the details. Changes won't be saved.
All calculations are estimates and provided by Zillow, Inc. for informational purposes only. Actual amounts may vary.
HOA fees may include property taxes on listings classified as Co-Ops. Contact the listing agent and/or owner for fee details.
Mortgage interest rates are dependent on a number of factors, including credit score, down payment, and repayment length. Interest rate data provided by Zillow Group Marketplace, Inc. as of 1/1/1970 from various mortgage lenders with which we have lead or other similar arrangements; the Estimated Payment is an average of those rates.
See how much you could borrow to make a competitive offer.
Climate risks
Neighborhood: 78245
Nearby schools
GreatSchools rating
- 4/10Ladera Elementary SchoolGrades: PK-5Distance: 3.5 mi
- 6/10Medina Valley Loma Alta MiddleGrades: 6-8Distance: 5.8 mi
- 5/10Medina Valley High SchoolGrades: 9-12Distance: 7.4 mi
Schools provided by the listing agent
- Elementary: Luckey Ranch
- Middle: Loma Alta
- High: Medina
- District: Medina Valley I.S.D.
Source: LERA MLS. This data may not be complete. We recommend contacting the local school district to confirm school assignments for this home.
A local agent can set up tours, give advice and negotiate with sellers.
- Texas
- Bexar County
- San Antonio
- 78245
- 3231 Mission Riv