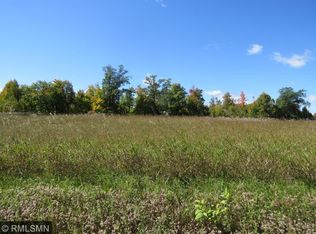
3231 Pioneer Rd, Barnum, MN 55707
Home value
$1,359,600
$1.11M - $1.60M
$5,431/mo
Owner options
$5,431/mo
Rent Zestimate®
Find your next renter with Zillow Rental Manager. Plus, with online applications, you can quickly screen prospective tenants – for free.
$5,431/mo
Rent Zestimate®
$9,001/mo
Est. payment
Refinancing to a lower rate could help reduce your monthly payments and save thousands over the life of the loan.
$9,001/mo
Est. payment
Explore your selling options
Work with a Zillow partner agent
Leverage their expertise and Zillow's premium Showcase listings to get your home seen by more buyers.
Get startedList with your own agent
Get your home in front of millions of buyers by listing it on Zillow.
Learn how to do itSell it yourself
Take full control of how buyers see your home on Zillow by listing For Sale by Owner (FSBO).
List your homeWhat's special
Zillow last checked:
Listing updated:
Noelle Nielsen 651-494-7935,
Real Broker LLC
Nonmember NONMEMBER
Nonmember Office
Facts & features
Interior
Bedrooms & bathrooms
- Bedrooms: 5
- Bathrooms: 5
- Full bathrooms: 3
- 3/4 bathrooms: 1
- 1/2 bathrooms: 1
- Main level bedrooms: 1
Rooms
- Room types: Mud Room, Pantry, Storage Room, Utility Room, Non-Conforming Bedroom, Wine Cellar
Primary bedroom
- Level: Main
- Area: 850.5 Square Feet
- Dimensions: 27 x 31.5
Bedroom
- Level: Upper
Bedroom
- Level: Upper
Bedroom
- Level: Upper
Dining room
- Level: Main
- Area: 352 Square Feet
- Dimensions: 22 x 16
Great room
- Level: Main
- Area: 640 Square Feet
- Dimensions: 32 x 20
Kitchen
- Level: Main
- Area: 496 Square Feet
- Dimensions: 32 x 15.5
Laundry
- Level: Main
- Area: 144 Square Feet
- Dimensions: 18 x 8
Loft
- Level: Upper
- Area: 1050 Square Feet
- Dimensions: 35 x 30
Media room
- Level: Lower
- Area: 390 Square Feet
- Dimensions: 26 x 15
Other
- Level: Main
- Area: 223.25 Square Feet
- Dimensions: 23.5 x 9.5
Workshop
- Level: Lower
- Area: 1056 Square Feet
- Dimensions: 22 x 48
Heating
- Boiler, Dual Fuel/Off Peak, Fireplace(s), Forced Air, Heat Pump, In Floor Heat, Radiant, Hot Water, Outdoor Boiler
Cooling
- Central Air
Appliances
- Included: Water Filtration System, Water Heater-Electric, Water Osmosis System, Dishwasher, Disposal, Dryer, Exhaust Fan, Freezer, Microwave, Range, Refrigerator, Wall Oven, Washer
- Laundry: Main Level, Dryer Hook-Ups, Washer Hookup
Features
- Eat In Kitchen, Kitchen Island, Natural Woodwork, Walk-In Closet(s), Wet Bar, Beamed Ceilings, Foyer-Entrance
- Flooring: Tiled Floors
- Doors: Patio Door
- Basement: Full,Finished,Walkout,Family/Rec Room,Utility Room
- Number of fireplaces: 4
- Fireplace features: Multiple
Interior area
- Total interior livable area: 7,128 sqft
- Finished area above ground: 5,476
- Finished area below ground: 1,652
Property
Parking
- Total spaces: 3
- Parking features: RV Parking, Asphalt, Concrete, Gravel, Attached, Drains, Electrical Service, Heat, Insulation
- Attached garage spaces: 3
Accessibility
- Accessibility features: Partially Wheelchair, Accessible Doors, Grip-Accessible Features, Accessible Hallway(s), Grab Bars In Bathroom, Roll-In Shower
Features
- Has view: Yes
- View description: Panoramic
Lot
- Size: 80 Acres
- Dimensions: 1960 x 1960
- Features: Tillable, Many Trees, Pond(s), Rolling Slope, Other
- Residential vegetation: Heavily Wooded
Details
- Additional structures: Barn(s), Gazebo, Greenhouse, Kennels, Storage Shed, Workshop, Other
- Parcel number: 540563545
Construction
Type & style
- Home type: SingleFamily
- Architectural style: Traditional
- Property subtype: Single Family Residence
Materials
- Vinyl, Frame/Wood, Poured Concrete
- Foundation: Concrete Perimeter
- Roof: Asphalt Shingle
Condition
- Previously Owned
- Year built: 2005
Utilities & green energy
- Electric: East Central Energy
- Sewer: Private Sewer, Drain Field
- Water: Private, Drilled
- Utilities for property: Satellite
Community & HOA
Community
- Security: Security System
HOA
- Has HOA: No
Location
- Region: Barnum
Financial & listing details
- Price per square foot: $243/sqft
- Tax assessed value: $881,600
- Annual tax amount: $7,212
- Date on market: 5/4/2024
- Cumulative days on market: 173 days
- Road surface type: Unimproved
Price history
| Date | Event | Price |
|---|---|---|
| 12/2/2024 | Sold | $1,730,000-8.7%$243/sqft |
Source: | ||
| 10/25/2024 | Pending sale | $1,895,000$266/sqft |
Source: | ||
| 8/29/2024 | Price change | $1,895,000-5%$266/sqft |
Source: | ||
| 5/9/2024 | Listed for sale | $1,995,000$280/sqft |
Source: | ||
Public tax history
| Year | Property taxes | Tax assessment |
|---|---|---|
| 2025 | $8,080 +2% | $881,600 +7.1% |
| 2024 | $7,918 +15.8% | $822,900 +6.2% |
| 2023 | $6,840 +1.6% | $775,000 +6.1% |
| 2022 | $6,732 +9% | $730,400 +24.2% |
| 2021 | $6,176 +3.2% | $588,300 +3.3% |
| 2020 | $5,982 +1.9% | $569,500 +2.1% |
| 2018 | $5,868 | $557,700 +8.9% |
| 2017 | $5,868 +1.1% | $512,100 |
| 2016 | $5,806 -14.5% | $512,100 -0.8% |
| 2015 | $6,792 | $516,300 |
| 2014 | $6,792 +0.9% | $516,300 |
| 2013 | $6,730 | $516,300 |
Neighborhood: 55707
Nearby homes
- $288,000-- bd-- ba-- sqft2191 Spring Lake Rd, Barnum, MN 55707Off Market
- $368,200-- bd-- ba-- sqft3258 Pioneer Rd, Barnum, MN 55707Off Market
- $--20 AcresLOT 1 Pioneer Rd, Barnum, MN 55707Off Market

- $--10 AcresLOT 4 Paradise Rd, Barnum, MN 55707Off Market

- $395,3003 bd2 ba2.4k sqft2126 Paradise Rd, Barnum, MN 55707Off Market
- $326,4003 bd2 ba1.2k sqft2138 Paradise Rd, Barnum, MN 55707Off Market
- $300,5003 bd2 ba1.4k sqft2120 Paradise Rd, Barnum, MN 55707Off Market
- $273,100-- bd-- ba-- sqft2171 Spring Lake Rd, Barnum, MN 55707Off Market
Nearby schools
GreatSchools rating
- 7/10Barnum Elementary SchoolGrades: PK-6Distance: 8.8 mi
- 9/10Barnum SecondaryGrades: 7-12Distance: 8.3 mi
Get pre-qualified for a loan
At Zillow Home Loans, we can pre-qualify you in as little as 5 minutes with no impact to your credit score.An equal housing lender. NMLS #10287.
- Minnesota
- Carlton County
- Barnum
- 55707
- 3231 Pioneer Rd