BIG BACKYARD, FRUIT TREES & GREAT VALUE! Discover the possibilities at 3231 Spruce Street: 2-bedroom, 1-bath home, an enclosed lot (35 x 119.60) on a peaceful, tree-lined street, with outdoor space - and a great price point! Pick fresh blueberries, pears, and peaches from your own backyard, entertain friends, or create a beautiful garden retreat. Inside, a fireplace adds charm to the living room, while SS appliances provide everyday convenience. Major 2022 improvements: roof, electrical, furnace, and hot water heater. Just minutes from DTW, with easy access to I-94, I-275, Southfield Freeway, and Telegraph Road. Shopping, dining, and services are nearby. ADDED VALUE! Sellers offer a 1-year HW, have obtained the C of O from City, and may assist with closing costs! Sale includes enclosed lot: 25U544 LOT 544 ALSO W 1/2 ADJ VAC ALLEY WOLVERNINE TRACTOR SUB T2S R9E L38 P34 WCR. Property ID: 4010060544000.
For sale
Price cut: $5K (10/13)
$110,000
3231 Spruce St, Inkster, MI 48141
2beds
1,002sqft
Single Family Residence
Built in 1949
0.57 Acres Lot
$-- Zestimate®
$110/sqft
$-- HOA
What's special
- 158 days
- 519
- 67
Zillow last checked:
Listing updated:
Listed by:
Lydia Burnett Etchen 248-524-1600,
Century 21 Professionals Troy 248-524-1600
Source: Realcomp II,MLS#: 20261036324
Facts & features
Interior
Bedrooms & bathrooms
- Bedrooms: 2
- Bathrooms: 1
- Full bathrooms: 1
Primary bedroom
- Level: Entry
- Area: 130
- Dimensions: 13 X 10
Bedroom
- Level: Entry
- Area: 132
- Dimensions: 12 X 11
Other
- Level: Entry
- Area: 40
- Dimensions: 8 X 5
Dining room
- Level: Entry
- Area: 126
- Dimensions: 14 X 9
Kitchen
- Level: Entry
- Area: 80
- Dimensions: 10 X 8
Laundry
- Level: Entry
- Area: 90
- Dimensions: 10 X 9
Living room
- Level: Entry
- Area: 210
- Dimensions: 15 X 14
Other
- Level: Entry
- Area: 120
- Dimensions: 15 X 8
Heating
- Forced Air, Natural Gas
Cooling
- Ceiling Fans
Appliances
- Included: Disposal, Dryer, Free Standing Gas Range, Free Standing Refrigerator, Gas Cooktop, Microwave, Stainless Steel Appliances, Washer
- Laundry: Gas Dryer Hookup, Laundry Room, Washer Hookup
Features
- High Speed Internet
- Has basement: No
- Has fireplace: No
Interior area
- Total interior livable area: 1,002 sqft
- Finished area above ground: 1,002
Property
Parking
- Total spaces: 2
- Parking features: Two Car Garage, Attached, Direct Access, Driveway, Electricityin Garage, Garage Faces Front, Heated Garage
- Attached garage spaces: 2
Features
- Levels: One
- Stories: 1
- Entry location: GroundLevel
- Patio & porch: Porch
- Exterior features: Grounds Maintenance, Lighting
- Pool features: None
- Fencing: Back Yard,Fenced,Front Yard
Lot
- Size: 0.57 Acres
- Dimensions: 105 x 239
Details
- Additional structures: Kennel Dog Run
- Parcel number: 44010060542000
- Special conditions: Short Sale No,Standard
Construction
Type & style
- Home type: SingleFamily
- Architectural style: Ranch
- Property subtype: Single Family Residence
Materials
- Brick
- Foundation: Slab
Condition
- New construction: No
- Year built: 1949
- Major remodel year: 2020
Details
- Warranty included: Yes
Utilities & green energy
- Sewer: Public Sewer
- Water: Public
Community & HOA
Community
- Subdivision: WOLVERINE TRACTOR SUB
HOA
- Has HOA: No
Location
- Region: Inkster
Financial & listing details
- Price per square foot: $110/sqft
- Tax assessed value: $24,422
- Annual tax amount: $1,634
- Date on market: 5/26/2026
- Cumulative days on market: 158 days
- Listing agreement: Exclusive Right To Sell
- Listing terms: Cash,Conventional,FHA,Va Loan
Estimated market value
Not available
Estimated sales range
Not available
$1,305/mo
Price history
| Date | Event | Price |
|---|---|---|
| 10/13/2026 | Price change | $110,000-4.3%$110/sqft |
Source:  Realcomp II #20261036324 Report a problem Realcomp II #20261036324 Report a problem | ||
| 9/1/2026 | Price change | $115,000-4.2%$115/sqft |
Source: Realcomp II #20261036324 Report a problem | ||
| 8/6/2026 | Price change | $120,000-4%$120/sqft |
Source: Realcomp II #20261036324 Report a problem | ||
| 5/26/2026 | Listed for sale | $125,000+468.2%$125/sqft |
Source: Realcomp II #20261036324 Report a problem | ||
| 9/9/2020 | Sold | $22,000$22/sqft |
Source: Public Record Report a problem | ||
Public tax history
| Year | Property taxes | Tax assessment |
|---|---|---|
| 2025 | -- | $36,600 +34.1% |
| 2024 | -- | $27,300 +19.7% |
| 2023 | -- | $22,800 +9.6% |
| 2022 | -- | $20,800 +13% |
| 2021 | -- | $18,400 |
| 2020 | $1,735 +88.7% | $18,400 +8.2% |
| 2019 | $919 | $17,000 +18.1% |
| 2018 | $919 | $14,400 +9.1% |
| 2017 | -- | $13,200 +11.9% |
| 2016 | $1,317 | $11,800 -23.9% |
| 2015 | $1,317 -39.3% | $15,500 -28.6% |
| 2013 | $2,170 +64.8% | $21,700 -11.8% |
| 2012 | $1,317 | $24,600 -20.1% |
| 2010 | -- | $30,800 -7.2% |
| 2009 | -- | $33,200 -16.4% |
| 2008 | -- | $39,700 |
| 2007 | -- | $39,700 +13.4% |
| 2005 | $910 | $35,000 +7% |
| 2003 | -- | $32,700 +52.1% |
| 2001 | -- | $21,504 +3.2% |
| 2000 | $1,789 | $20,838 |
Find assessor info on the county website
Monthly payment
Est. payment
Payment breakdown
Explore the cost of this home by adjusting the details. Changes won't be saved.Climate risks
Neighborhood: 48141
Similar homes
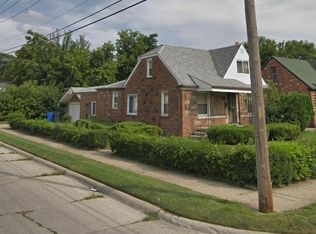
- $115,0003 bd2 ba962 sqft28040 Rosewood St, Inkster, MI 48141For Sale

 MLS ID #20261085838, Ryan Makinen, Century 21 Curran & Oberski. Realcomp II
 - $90,0002 bd1 ba1k sqft26809 Dartmouth St, Inkster, MI 48141For Sale
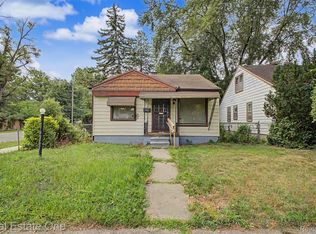 MLS ID #20261063067, Amani El Merhi, Real Estate One-Dbn Hts/Dbn. Realcomp II
 - $129,7003 bd1 ba1k sqft27081 Lucerne Dr, Inkster, MI 48141For Sale
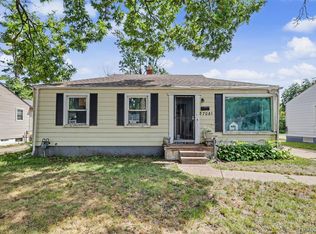 MLS ID #20261070252, Hiba Saad, Keller Williams Legacy. Realcomp II
 - $145,0003 bd1 ba1.1k sqft28151 Cherry St, Inkster, MI 48141For Sale
 MLS ID #20261062930, Ali Said, Real Estate One-Dbn Hts/Dbn. Realcomp II
 - $155,0003 bd1 ba1.2k sqft650 Arlington St, Inkster, MI 48141For SaleMLS ID #20261060222, Elizabeth Watts, National Realty Centers, Inc. Realcomp II
- $115,0002 bd1 ba851 sqft5871 Cooper St, Taylor, MI 48180For SaleMLS ID #20261031945, Laila Dakroub, RE/MAX Team 2000. Realcomp II
- $109,9003 bd1 ba752 sqft12931 Appleton St, Detroit, MI 48223For SaleMLS ID #20261080111, David Antonick, Brookstone, Realtors LLC. Realcomp II
- $159,0004 bd1 ba1.4k sqft29456 Edward Dr, Inkster, MI 48141For SaleMLS ID #20261080556, Harry M Lee, Apex Realty Centers. Realcomp II
- $106,9003 bd2 ba960 sqft8040 Plainview Ave, Detroit, MI 48228For SaleMLS ID #20261036614, Miguel Arzate Gonzalez, Century 21 Professionals Livonia. Realcomp II
- $139,9002 bd1 ba888 sqft26170 Wick Rd, Taylor, MI 48180For SaleMLS ID #20261076672, Barbara Ulin, Real Estate One-Southgate. Realcomp II
- $104,9002 bd1 ba720 sqft17608 Flora St, Melvindale, MI 48122For SaleMLS ID #20261080126, Jeffrey Redmon, Real Estate One. Realcomp II
- $110,0003 bd2 ba1k sqft6839 Rosemont Ave, Detroit, MI 48228For SaleMLS ID #20261021266, Mohammed Aljibory, Tanana Realty Group LLC. Realcomp II
- $105,0002 bd1 ba700 sqft6380 Ashton Ave, Detroit, MI 48228For SaleMLS ID #20261064172, Saif Lateef, Keller Williams Lakeside. Realcomp II
- $125,0003 bd1 ba1.1k sqft18504 Five Points St, Detroit, MI 48240For SaleMLS ID #20261074525, Hisham Abdallah, Century 21 Curran & Oberski. Realcomp II
- $100,0004 bd2 ba1.3k sqft966 E Greendale, Detroit, MI 48203For SaleMLS ID #20261086414, Jaleissa Speight, National Realty Centers, Inc. Realcomp II
- $144,9003 bd1 ba1.1k sqft5846 Westlake St, Taylor, MI 48180For SaleMLS ID #20261082505, Jeffrey Darwish, RE/MAX Team 2000. Realcomp II
- $112,9003 bd1 ba909 sqft18046 Steel St, Detroit, MI 48235For SaleMLS ID #20261072774, Joseph Hammel, Keller Williams Somerset. Realcomp II
- $99,0003 bd1 ba1k sqft15949 Winston, Redford, MI 48239For SaleMLS ID #20261080526, Harry M Lee, Apex Realty Centers. Realcomp II
- $149,9003 bd1 ba1k sqft26016 Pennie St, Dearborn Heights, MI 48125For SaleMLS ID #20261081059, Stacy Bazman, Century 21 Curran & Oberski. Realcomp II
- $120,0002 bd1 ba869 sqft1419 Morris Ave, Lincoln Park, MI 48146For SaleMLS ID #20261007220, Joseph Hammel, Keller Williams Somerset. Realcomp II
